



Address
1216 Oak Hollow Drive, Dickinson, TX
Price
$ 310,000
Property Attributes
- MLS#12247443
- TypeSingle Family
- Listing Status Active Under Contract
- CountyGalveston
- CityDickinson
- Area33 Dickinson
- NeighborhoodOak Hollow
- Zip77539
- Style
- Year Built1971
- Taxes$ 8764
- Price$ 310,000
- Bedrooms3
- Full Bathrooms2
- Half Bathrooms0
- Sqr Footage3096
- Lot Size0.4591 Acres
Data Source:
Houston Association of REALTORS® (HAR)
Property Description
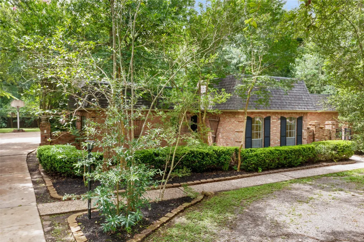
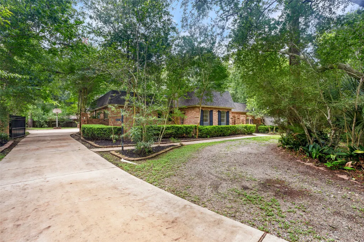
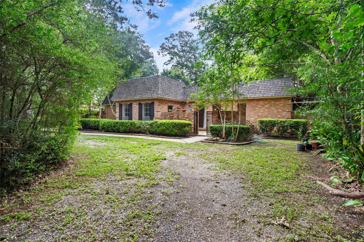
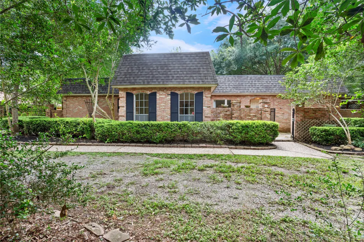
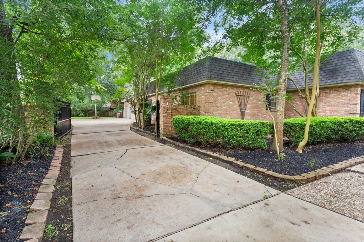
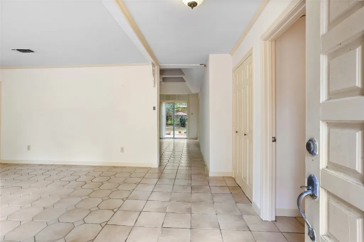
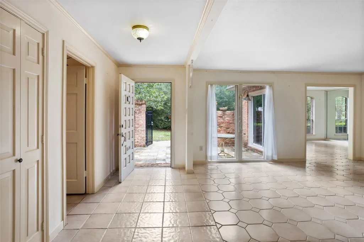
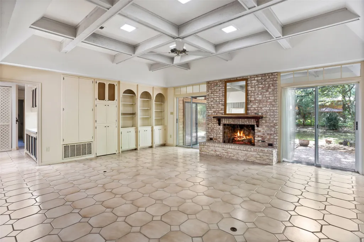
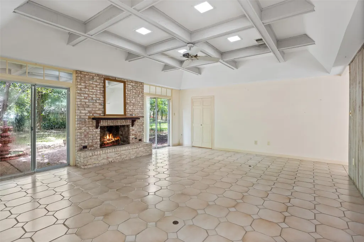
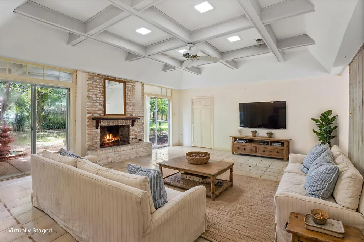
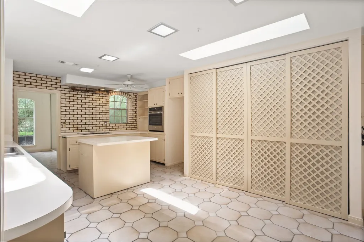
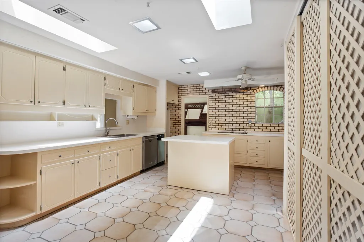
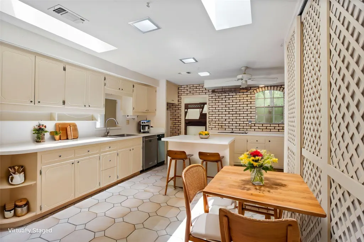
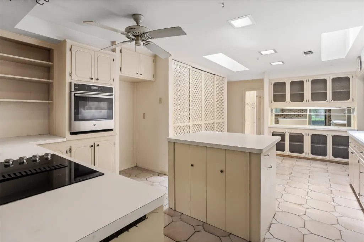
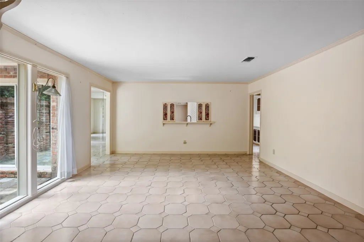
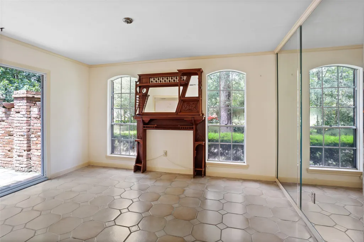
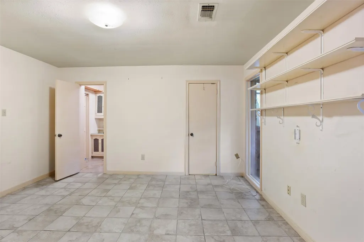
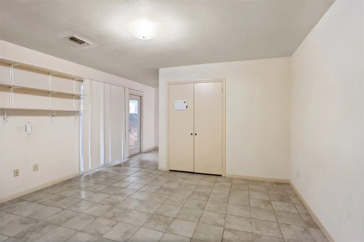
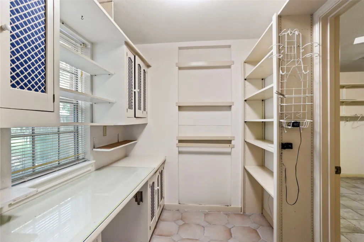
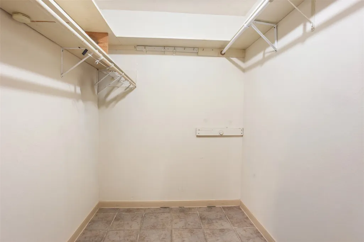
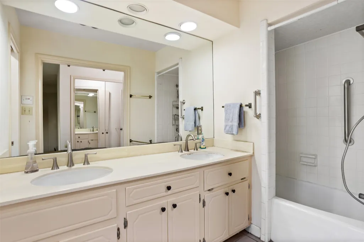
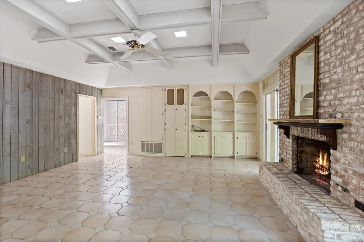
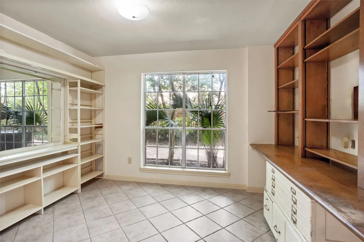
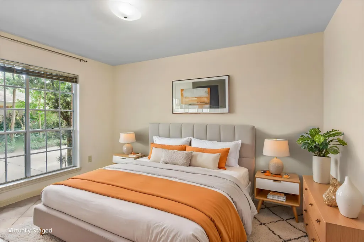
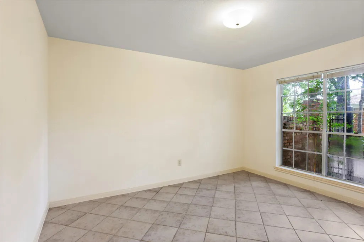
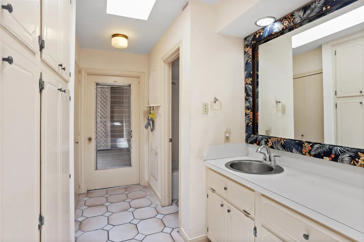
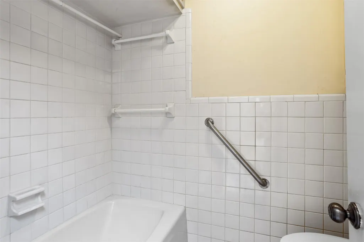
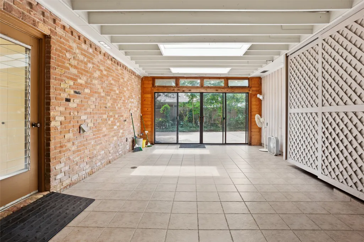
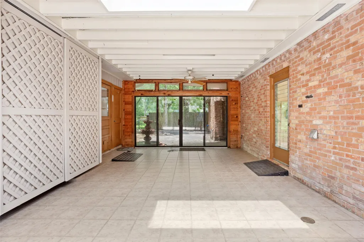
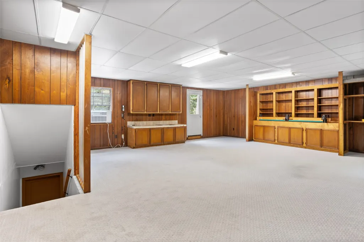
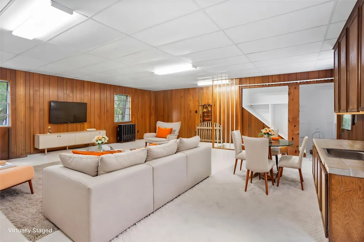
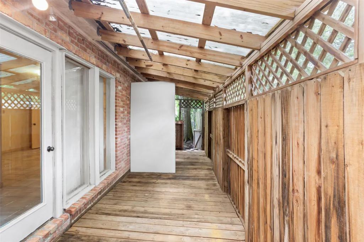
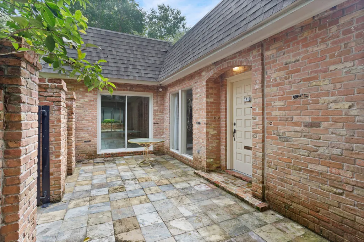
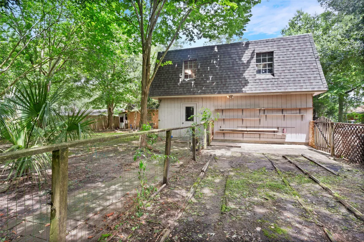
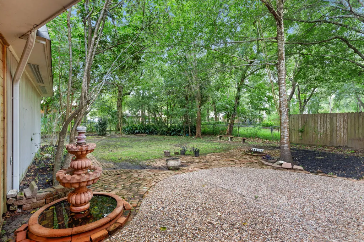
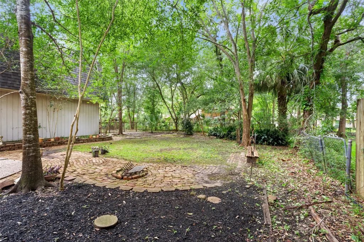
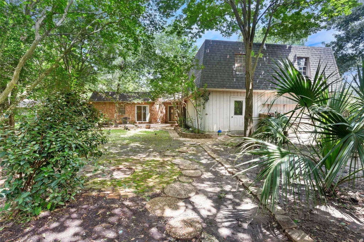
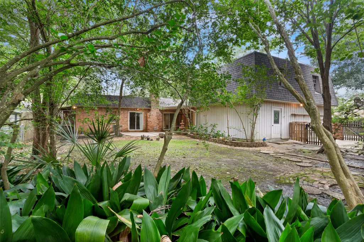
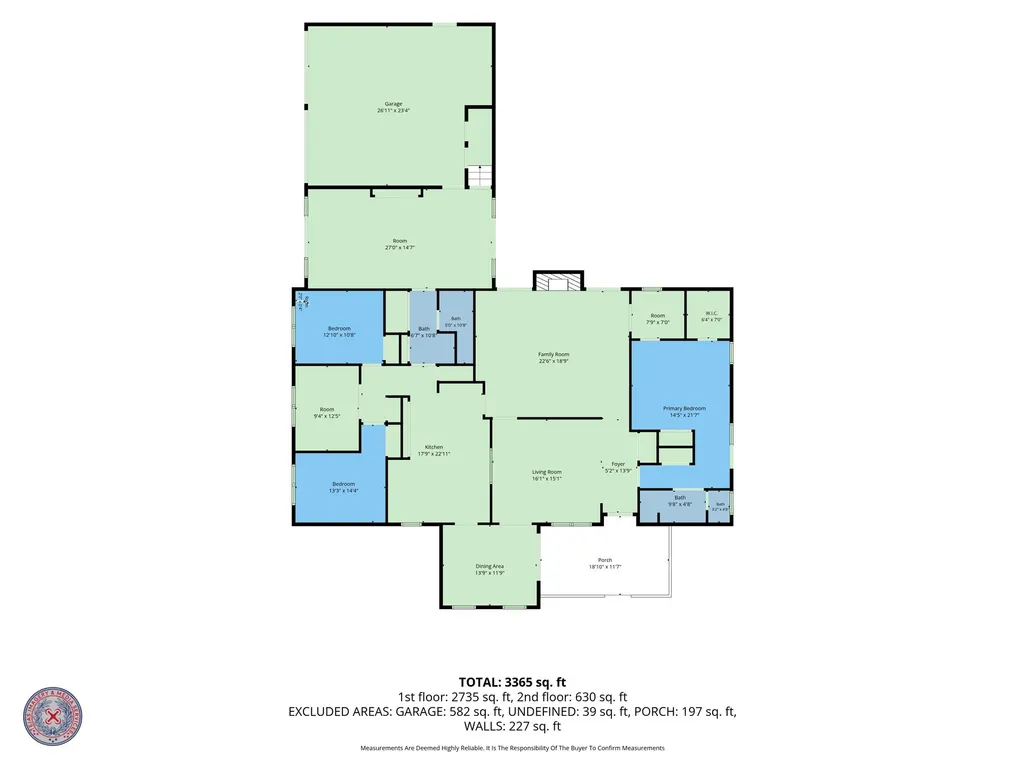
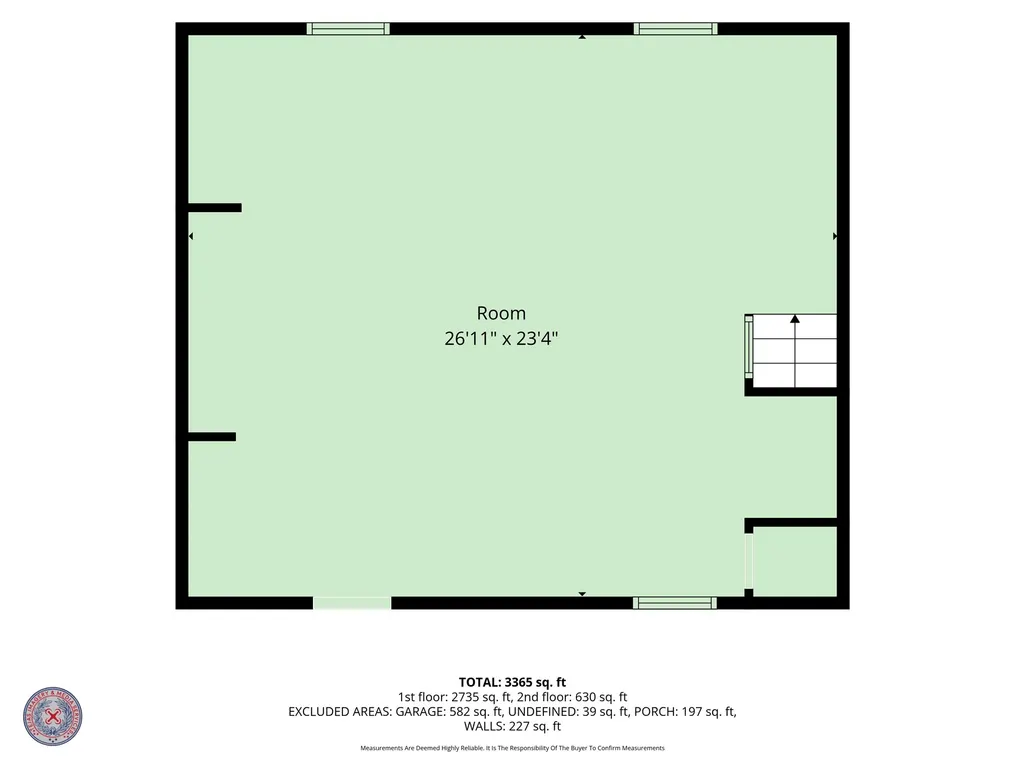
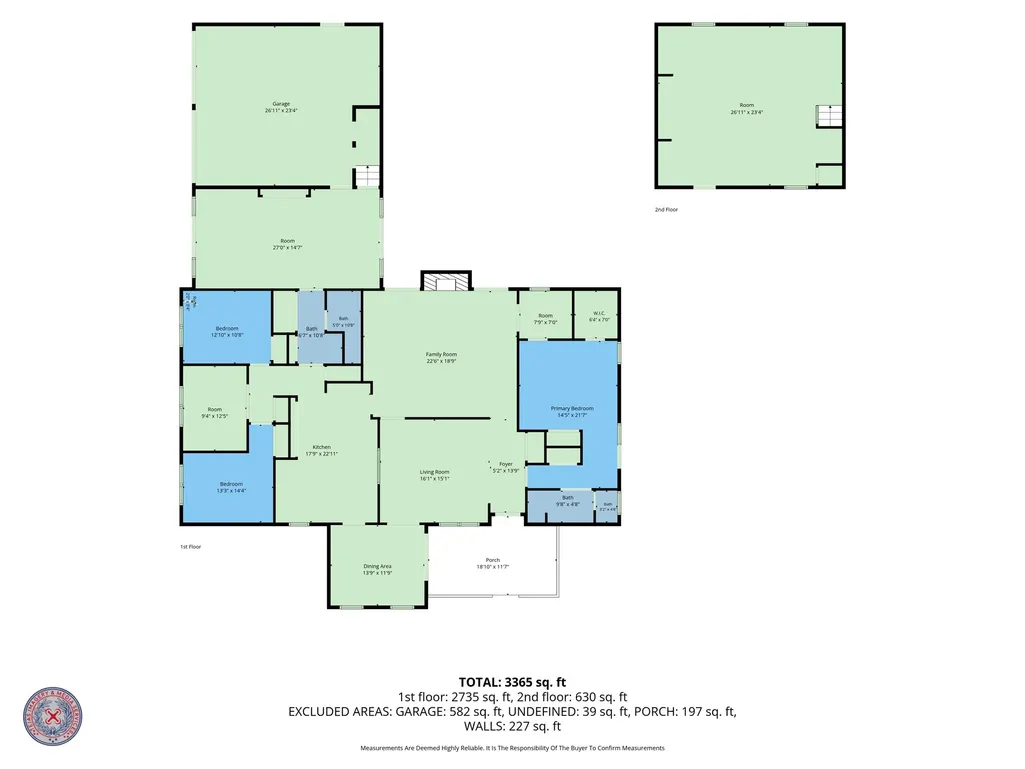
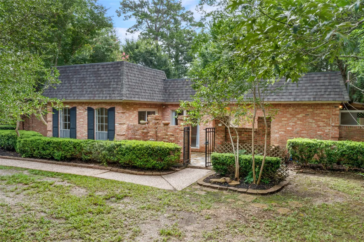
NATURESCAPE: Hidden treasure! Escape to your own private retreat! This charming, rustic home is tucked away in a heavily wooded 20,000 sf secluded setting, offering peace, privacy and natural beauty---yet just minutes from shopping, dining, and all city amenities. Enjoy the perfect blend of country serenity and urban convenience in a one-of a kind hideaway you will love to call home. Over 3000 sf in this 3-bedroom, 2-bath, oversized 2-car garage plus huge game room, den, flex room, enclosed breezeway, living and dining rooms. Features fireplace, tile floors, front porch and back patio to enjoy the natural beauty. Custom designed and built one-owner home. Quality built with bell-bottom pier foundation and truss system roof, new roof in Oct 2024. Low taxes and NO HOA fees. Very easy access to I-45, FM646, Houston and Galveston and all the Bay Area. NEW ELECTRICAL PANEL AND WATER HEATER.
| Elementary School | Middle School | High School |
|---|---|---|
| BAY COLONY ELEMENTARY SCHOOL Elementary School | DUNBAR MIDDLE SCHOOL (DICKINSON) Middle School | DICKINSON HIGH SCHOOL High School |
| Price History | |
|---|---|
| 6/11/2026 | Listed $379,000 |
| 6/23/2026 | 13$329,000 |
| 8/19/2026 | 6$310,000 |
General Features
| Country | US |
|---|---|
| Sewer | Public Sewer |
| Heating | Central,Gas |
| Cooling | Central Air,Electric |
| Roof | Composition |
| Appliances | Dishwasher,Electric Cooktop,Electric Oven,Disposal |
| Garage Spaces | 2 |
| Patio/Porch Features | Covered,Deck,Patio,Porch |
| Architectural Style | French Provincial,Traditional |
| Construction Materials | Brick,Wood Siding |
| Year Built | 1971 |
| Stories Count | 1 |
| Levels | One |
| Property Subtype | Detached |
| Tax Year | 2025 |
| County | Galveston |
| New Construction | false |
| Property Type | Residential |
| Attached Garage | true |
| Energy Efficient | Exposure/Shade |
| Subdivision Name | Oak Hollow |
| Facing Direction | North |
| Garage Y/N | true |
| Other Structures | Greenhouse |
| Total Rooms | 11 |
| Full Baths | 2 |
| Status | Active Under Contract |
| Directions | From I-45 South exit 646 and go left under freeway (east)on FM646. Pass shopping and after first light get in right lane and turn right onto Gill road. Turn right when Gill ends (Pin Oak), then first left onto Oak Dr.. Pass Shady Oak and turn right on Oak Hollow Dr.. 1216 is first DRIVEWAY on your left. House is HIDDEN BEHIND the naturescape, Yes, there really is a home back there! |
| ModificationTimestamp | 2026-09-16T22:34:47.787-00:00 |
| High School | DICKINSON HIGH SCHOOL |
| City | Dickinson |
| High School District | 17 - Dickinson |
| MLS Area | 33 |
| Lot Size Units | Square Feet |
| Elementary School | BAY COLONY ELEMENTARY SCHOOL |
| Tax Annual Amount | 8764 |
| Middle/Junior High School | DUNBAR MIDDLE SCHOOL (DICKINSON) |
| MLS Area Minor | Dickinson |
| Lease Considered Y/N | false |
| Standard Status | Active Under Contract |
| Occupancy Type | Vacant |
| Middle/Junior School District | 17 - Dickinson |
| Elementary School District | 17 - Dickinson |
| Year Built Source | Owner |
| PostalCity | Dickinson |
| Legal Description | ABST 19 PERRY & AUSTIN LOT 5 BLK 72 OAK HOLLOW 1 |
Interior Features
| Interior Amenities | All Bedrooms Down,Double Vanity,High Ceilings,Kitchen/Family Room Combo,Laminate Counters,Main Level Primary,Pantry,Split Bedrooms,Tub Shower,Vanity,Vaulted Ceiling(s),Walk-In Pantry,Ceiling Fan(s),Kitchen/Dining Combo |
|---|---|
| Flooring | Tile |
| Total Fireplaces | 1 |
| Fireplace Features | Gas,Wood Burning |
| Air Conditioning Y/N | true |
| Heating Y/N | true |
| Fireplace Y/N | true |
| BuyerOfficeEmail | texasbroker@fivrealty.com |
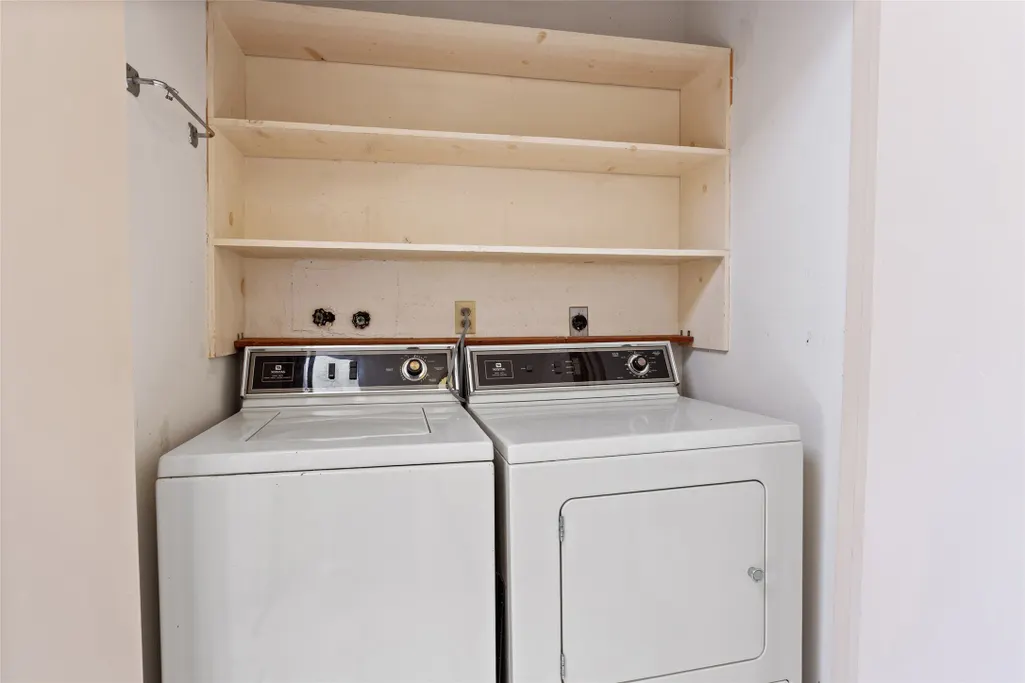
| Laundry Features | Washer Hookup,Electric Dryer Hookup,Gas Dryer Hookup |
| Total Bedrooms | 3 |
| Room Type | Breakfast Room/Nook,Dining Room,Family Room,Game Room,Kitchen,Living Room,Office,Sunroom,Utility Room |
| LivingAreaSource | Appraiser |
| Total Baths | 2 |
| Bedrooms Possible | 5 |
Exterior Features
| Exterior Amenities | Covered Patio,Deck,Fence,Porch,Patio |
|---|---|
| Fencing | Back Yard |
| Parking Features | Additional Parking,Attached,Circular Driveway,Driveway,Electric Gate,Garage,Garage Door Opener,Oversized |
| Lot Features | Subdivision,Wooded |
| Water Source | Public |
| Lot Size Area | 20000 |
| Foundation Details | Pillar/Post/Pier,Slab |
| Building Area Total | 3096 |
| Lot Dimensions | 100x200 |
| Lot Size Acres | 0.4591 |
| Road Surface Type | Asphalt |
| Lot Size Source | Appraiser |
| Private Pool | false |
Amenities
- Foreclosure
- Views
- Short Sale
- New Construction
- Adult 55+
- Lease To Own
- No HOA Fees
- Furnished
- Primary On Main
- Air Conditioning
- Seller Finance
- Green
- Fixer Upper
- Horse
- Golf
- Fireplace
- Deck
- Garage
- Basement
- Pool
Property vs Single Family Average in 77539
Price
Taxes
Year Built
In The Neighborhood
Just Listed
Magnolia
$ 441,000
130 Cedar Court
Magnolia, TX 77355
- Type
- Single Family
- Size
- 1,680 SqFt
- Rooms
- 3 Beds + 2 Baths
Magnolia
$ 394,900
198 Oak Hollow Boulevard
Magnolia, TX 77355
- Type
- Single Family
- Size
- 1,789 SqFt
- Rooms
- 3 Beds + 2 Baths
Magnolia
$ 285,000
154 Woodway Drive
Magnolia, TX 77355
- Type
- Single Family
- Size
- 2,138 SqFt
- Rooms
- 3 Beds + 2 Baths
Reduced
Magnolia
$ 289,900
281 Greenbriar Drive
Magnolia, TX 77355
- Type
- Single Family
- Size
- 1,303 SqFt
- Rooms
- 3 Beds + 2 Baths
 The information being provided by Houston Association of REALTORS, Inc. is for the consumer's personal, non-commercial use and may not be used for any purpose other than to identify prospective properties consumers may be interested in purchasing. Any information relating to real estate for sale referenced on this web site comes from the Internet Data Exchange (IDX) program of the Houston Association of REALTORS, Inc. This web site may reference real estate listing(s) held by a brokerage firm other
