
Price Reduction
Address
11314 Sageview Drive, Houston, TX
Price
$ 279,500
Property Attributes
- MLS#25630946
- TypeSingle Family
- Listing Status Active
- CountyHarris
- CityHouston
- Area3 Southbelt/Ellington
- NeighborhoodSagemont Sec 06
- Zip77089
- Style
- Year Built1965
- Taxes$ 5787
- Price$ 279,500
- Bedrooms4
- Full Bathrooms2
- Half Bathrooms0
- Sqr Footage1860
- Lot Size0.1768 Acres
Data Source:
Houston Association of REALTORS® (HAR)
Property Description

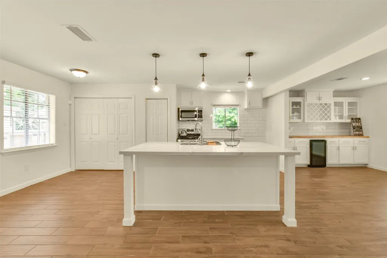
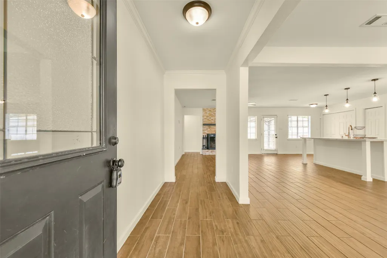
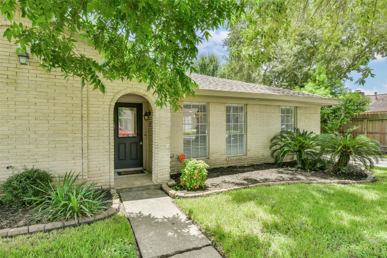
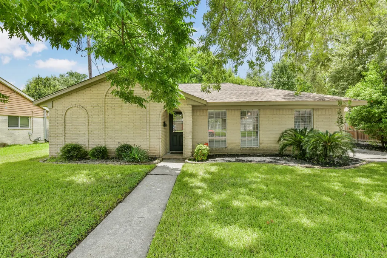
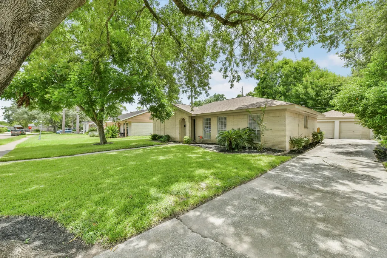
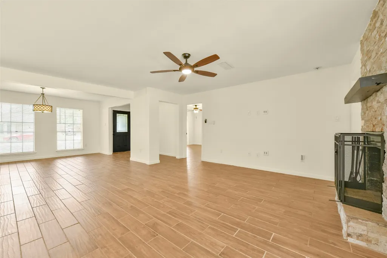
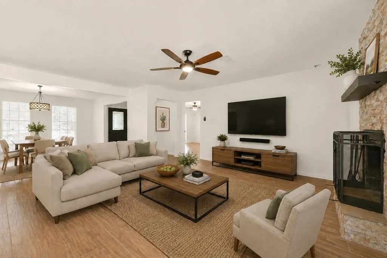
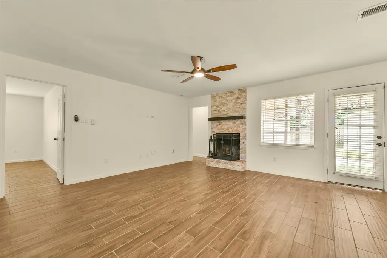
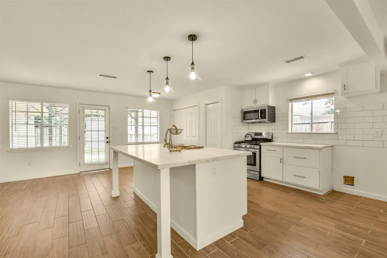
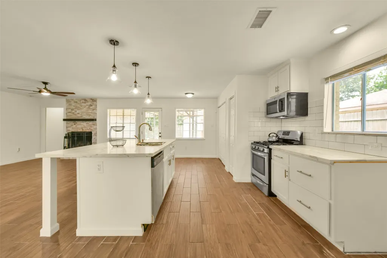
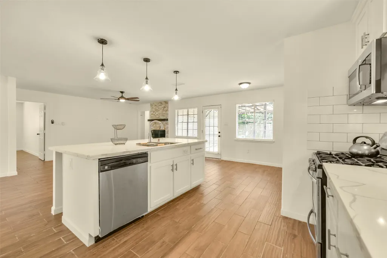
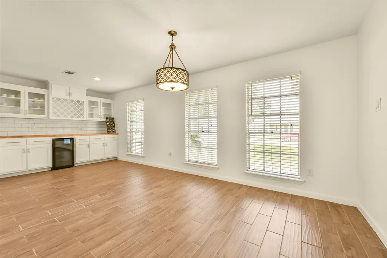
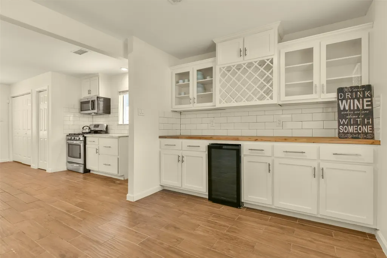
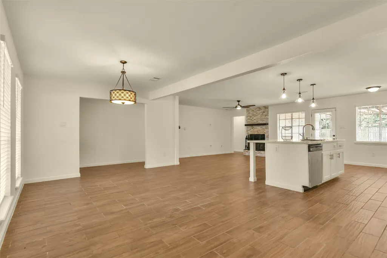
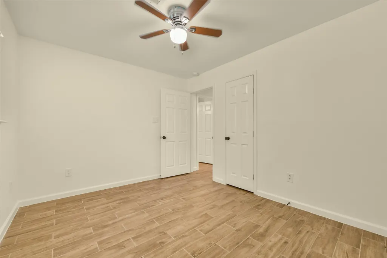
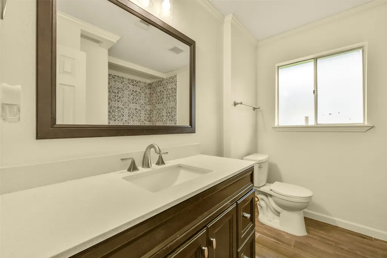
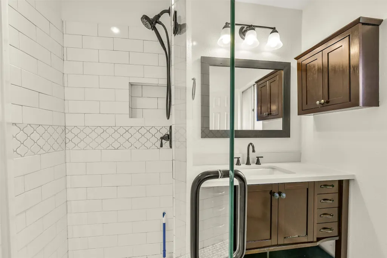
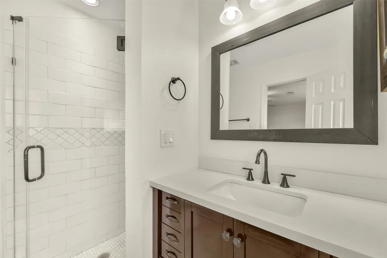
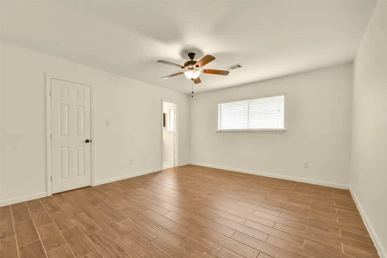
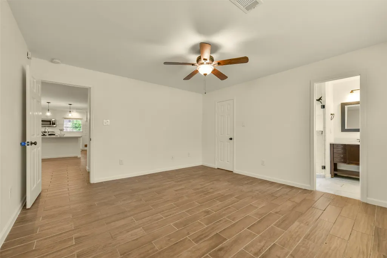
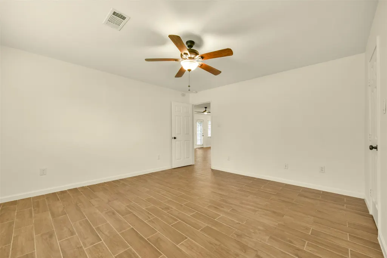
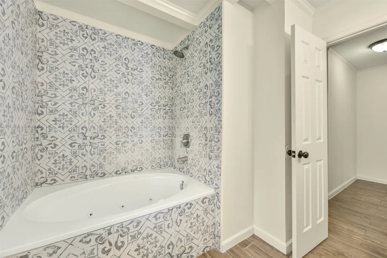
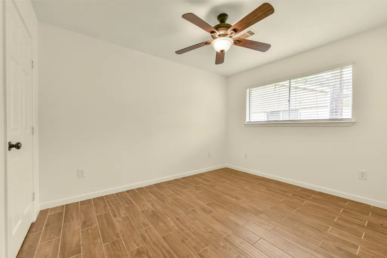
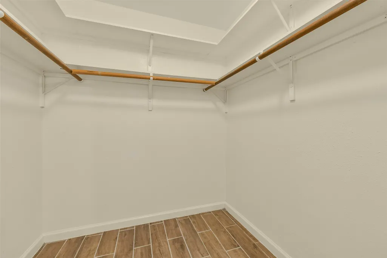
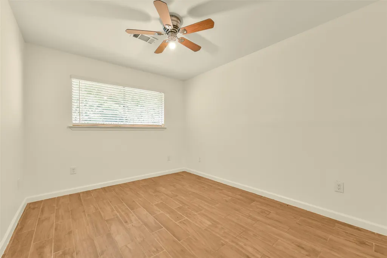
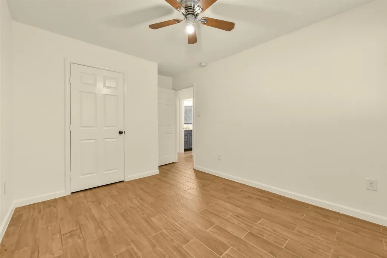
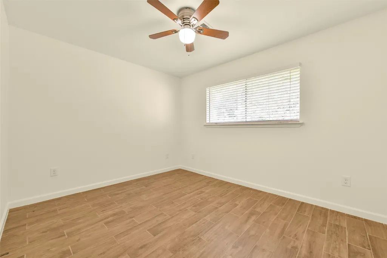
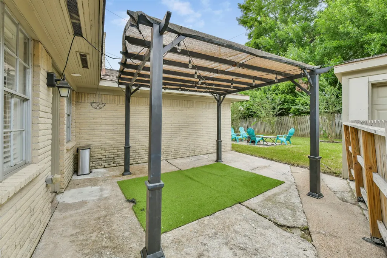
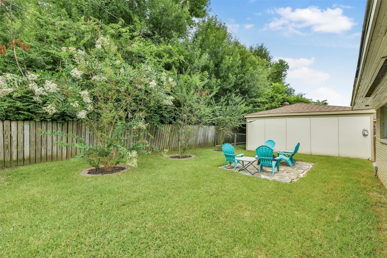
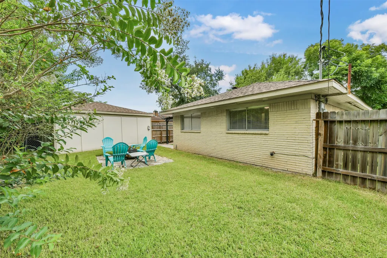
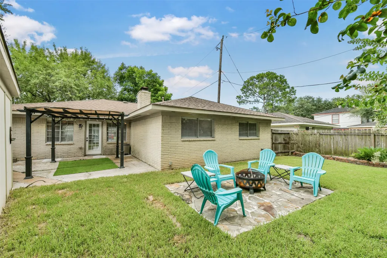
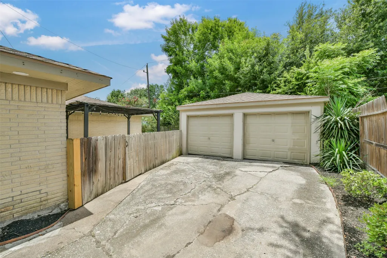
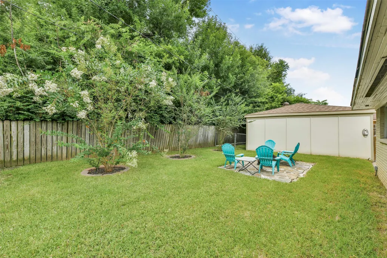
Beautifully remodeled in 2019, this home blends modern updates with timeless style. A decorative front door welcomes you into a thoughtfully updated interior. The spacious kitchen features gas appliances, Quartz countertops, a subway tile backsplash, abundant cabinet storage, recessed lighting, an oversized island, and a cutting board countertop in the dining area with a built-in wine bar. There is also wood-look porcelain tile flows throughout, NO CARPET. The inviting living room is anchored by a fireplace accented with Splitface slate tile. Major updates completed during the 2019 remodel include the plumbing, electrical system, kitchen cabinetry, and roof, the foundation, which includes a transferable lifetime warranty. Additional highlights include exterior recessed lighting. Enjoy a spacious backyard with a covered pergola, patio, and detached two-car garage. Conveniently located near I-45, Beltway 8, shopping, dining, Baybrook Mall, Clear Lake, Ellington Airport, and NASA.
| Elementary School | Middle School | High School |
|---|---|---|
| STUCHBERY ELEMENTARY SCHOOL Elementary School | MELILLO MIDDLE SCHOOL Middle School | DOBIE HIGH SCHOOL High School |
| Price History | |
|---|---|
| 7/2/2026 | Listed $285,000 |
| 8/31/2026 | 2$279,500 |
General Features
| Country | US |
|---|---|
| Sewer | Public Sewer |
| Heating | Central,Electric |
| Cooling | Central Air,Electric |
| Roof | Composition |
| Appliances | Dishwasher,Disposal,Gas Oven,Gas Range,Microwave,Oven,Wine Refrigerator |
| HOA Fee | 50 |
| Garage Spaces | 2 |
| Patio/Porch Features | Deck,Patio,Porch |
| Architectural Style | Traditional |
| Security Features | Prewired,Smoke Detector(s) |
| Construction Materials | Brick,Wood Siding |
| Exclusions | Personal items in garage |
| Year Built | 1965 |
| Stories Count | 1 |
| Levels | One |
| Property Subtype | Detached |
| Tax Year | 2025 |
| Ownership | Full Ownership |
| Assoc Fee Paid Per | Annually |
| County | Harris |
| New Construction | false |
| Property Type | Residential |
| HOA | true |
| Attached Garage | false |
| Energy Efficient | Thermostat |
| Subdivision Name | Sagemont Sec 06 |
| Garage Y/N | true |
| Total Rooms | 9 |
| Full Baths | 2 |
| Status | Active |
| Directions | From I-45 South, exit Scarsdale Blvd. Turn right on Scarsdale Blvd, left on Hughes Rd, then right on Sageview Dr. Home is located at 11314 Sageview Dr. |
| ModificationTimestamp | 2026-08-31T02:03:01.090-00:00 |
| High School | DOBIE HIGH SCHOOL |
| City | Houston |
| Disclosures | Special Addendum,Seller Disclosure |
| Association Name | Sagemont Maintenance Fund |
| High School District | 41 - Pasadena |
| MLS Area | 3 |
| Lot Size Units | Square Feet |
| Elementary School | STUCHBERY ELEMENTARY SCHOOL |
| Tax Annual Amount | 5787 |
| Middle/Junior High School | MELILLO MIDDLE SCHOOL |
| MLS Area Minor | Southbelt/Ellington |
| Lease Considered Y/N | false |
| Virtual Tour | https://youtu.be/LavWCV4eWqI |
| Standard Status | Active |
| Middle/Junior School District | 41 - Pasadena |
| Elementary School District | 41 - Pasadena |
| Year Built Source | Public Records |
| PostalCity | Houston |
| Legal Description | LT 12 BLK 30 SAGEMONT SEC 6 |
Interior Features
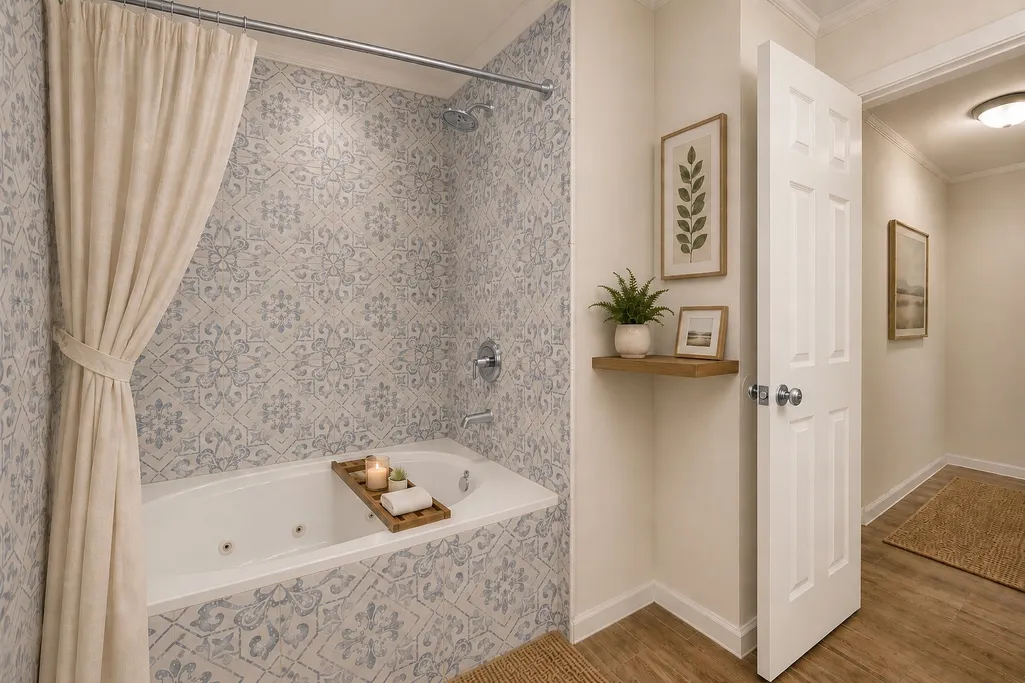
| Interior Amenities | All Bedrooms Down,Breakfast Bar,Entrance Foyer,Pantry,Quartz Counters,Split Bedrooms,Tub Shower,Window Treatments,Ceiling Fan(s),Programmable Thermostat |
|---|---|
| Flooring | Tile |
| Total Fireplaces | 1 |
| Fireplace Features | Gas Log |
| Air Conditioning Y/N | true |
| Heating Y/N | true |
| Window Features | Window Coverings |
| Fireplace Y/N | true |
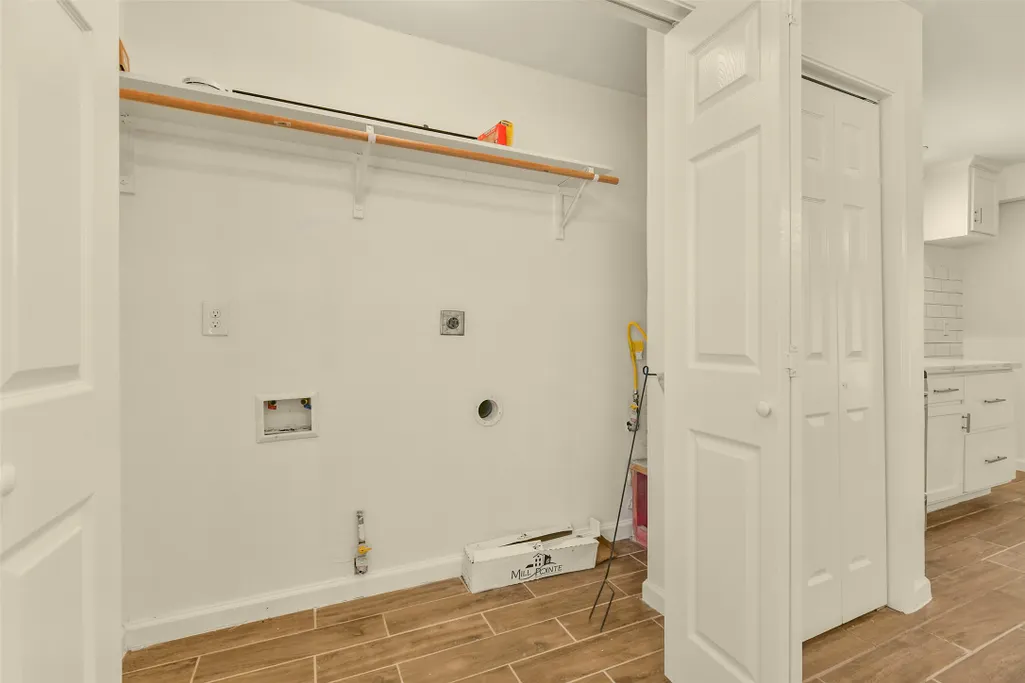
| Laundry Features | Washer Hookup,Electric Dryer Hookup,Gas Dryer Hookup |
| Total Bedrooms | 4 |
| Room Type | Den,Family Room,Living Room,Utility Room |
| LivingAreaSource | Appraiser |
| Total Baths | 2 |
| Bedrooms Possible | 4 |
Exterior Features
| Exterior Amenities | Deck,Fence,Paved Driveway,Porch,Patio,Private Yard |
|---|---|
| Fencing | Partial |
| Parking Features | Detached,Garage |
| Lot Features | Subdivision |
| Water Source | Public |
| Lot Size Area | 7700 |
| Foundation Details | Slab |
| Building Area Total | 1860 |
| Lot Size Acres | 0.1768 |
| Road Surface Type | Concrete |
| Lot Size Source | Appraiser |
| Private Pool | false |
Amenities
- Foreclosure
- Views
- Short Sale
- New Construction
- Adult 55+
- Lease To Own
- No HOA Fees
- Furnished
- Primary On Main
- Air Conditioning
- Seller Finance
- Green
- Fixer Upper
- Horse
- Golf
- Fireplace
- Deck
- Garage
- Basement
- Pool
Property vs Single Family Average in 77089
Price
Taxes
Year Built
In The Neighborhood
Houston
$ 240,000
11203 Sagehill Drive
Houston, TX 77089
- Type
- Single Family
- Size
- 1,766 SqFt
- Rooms
- 3 Beds + 1.5 Baths
Houston
$ 265,000
11334 Sagehill Drive
Houston, TX 77089
- Type
- Single Family
- Size
- 2,315 SqFt
- Rooms
- 4 Beds + 3 Baths
Reduced
Houston
$ 249,900
11003 Sageorchard Lane
Houston, TX 77089
- Type
- Single Family
- Size
- 1,605 SqFt
- Rooms
- 3 Beds + 2 Baths
 The information being provided by Houston Association of REALTORS, Inc. is for the consumer's personal, non-commercial use and may not be used for any purpose other than to identify prospective properties consumers may be interested in purchasing. Any information relating to real estate for sale referenced on this web site comes from the Internet Data Exchange (IDX) program of the Houston Association of REALTORS, Inc. This web site may reference real estate listing(s) held by a brokerage firm other
