
New Construction
Address
2618 Mchenry Landing Lane, Houston, TX
Price
$ 346,990
Property Attributes
- MLS#30565140
- TypeSingle Family
- Listing Status Pending
- CountyHarris
- CityHouston
- Area3 Medical Center South
- NeighborhoodGrand West
- Zip77051
- Style
- Year Built2025
- Taxes$ 943
- Price$ 346,990
- Bedrooms4
- Full Bathrooms2
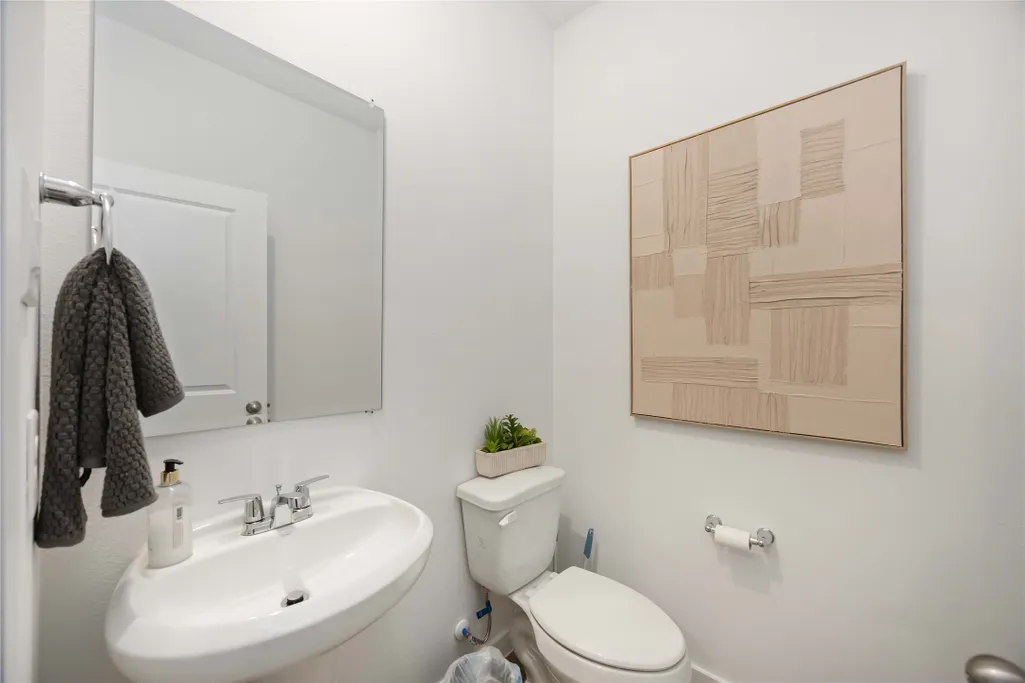
- Half Bathrooms1
- Sqr Footage2046
- Lot Size0.0744 Acres
Data Source:
Houston Association of REALTORS® (HAR)
Property Description
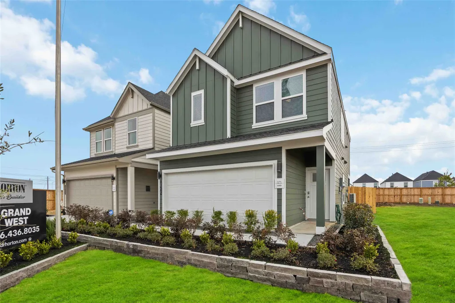
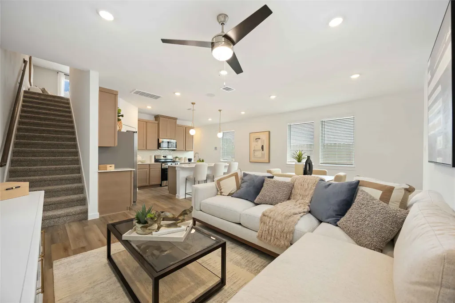
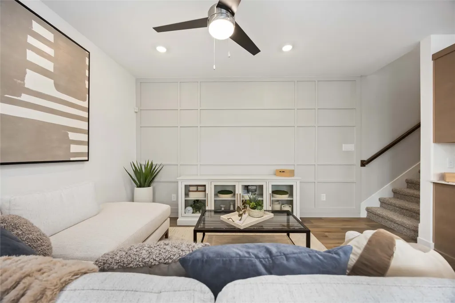
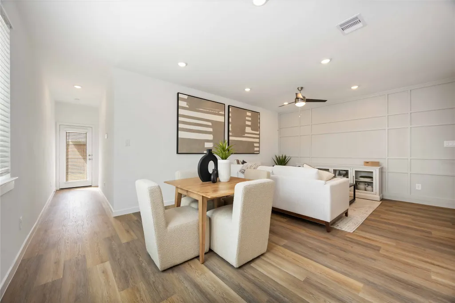
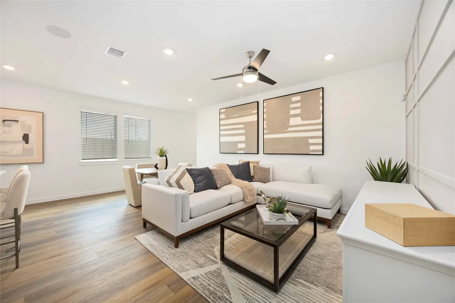
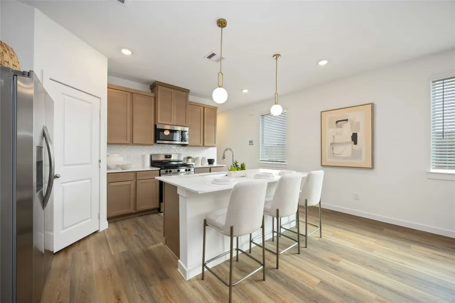
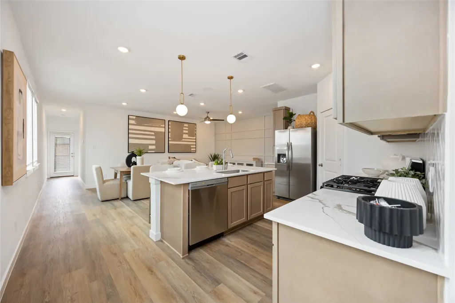
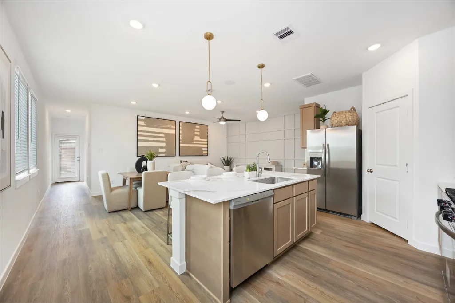
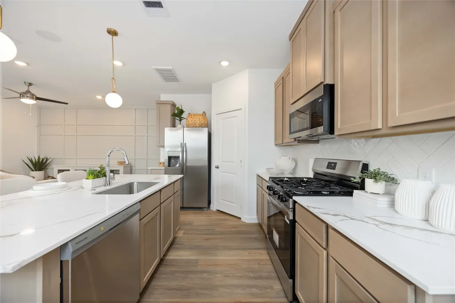
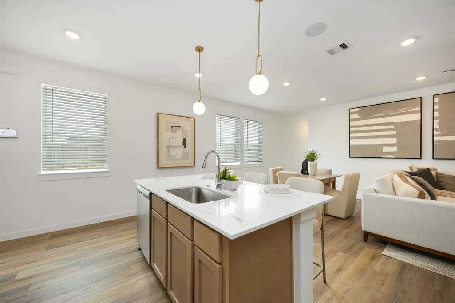
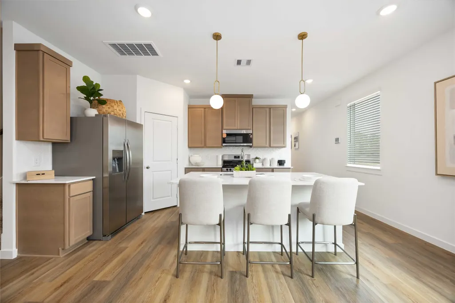
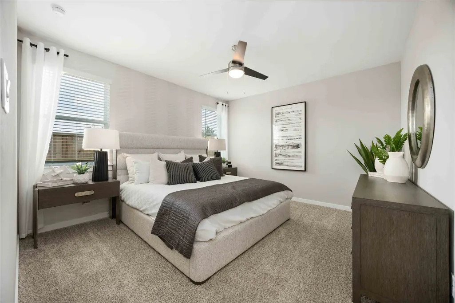
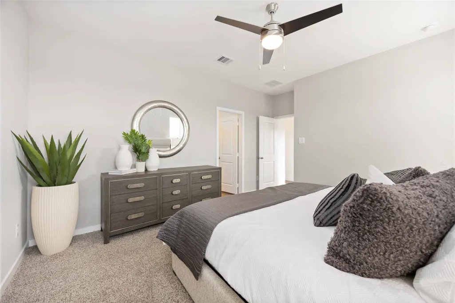
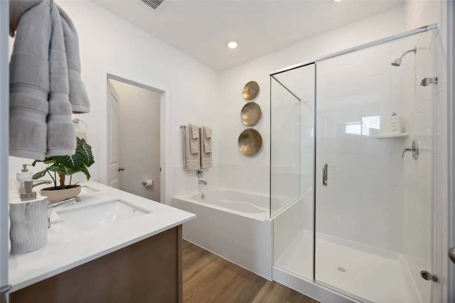
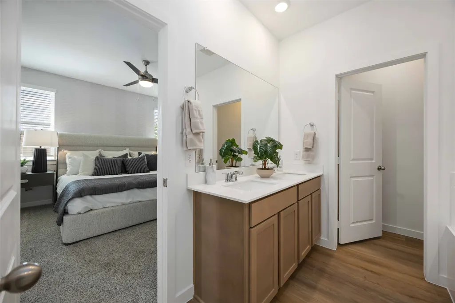
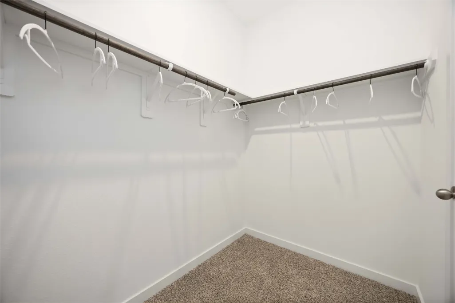
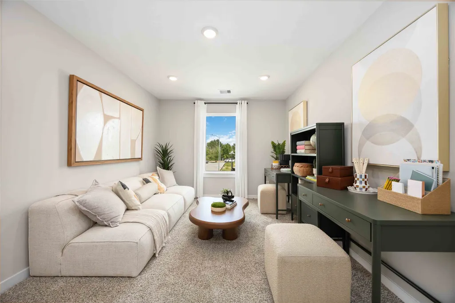
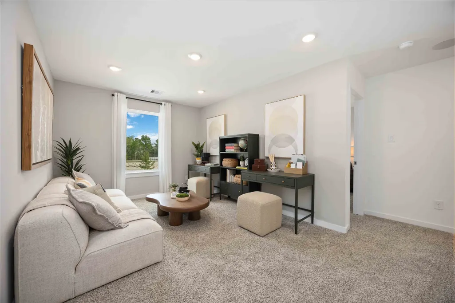
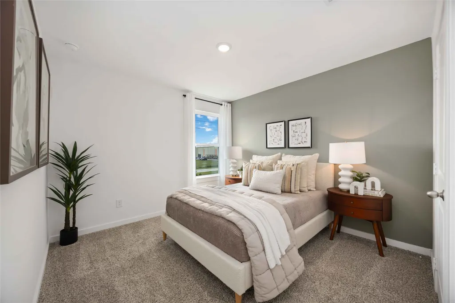
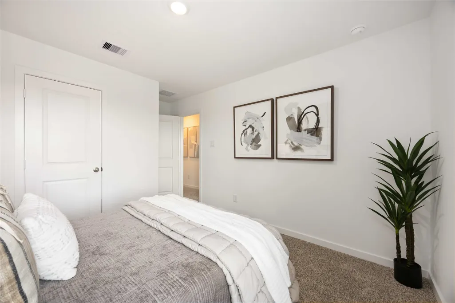
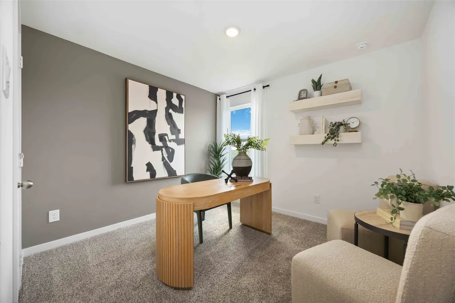
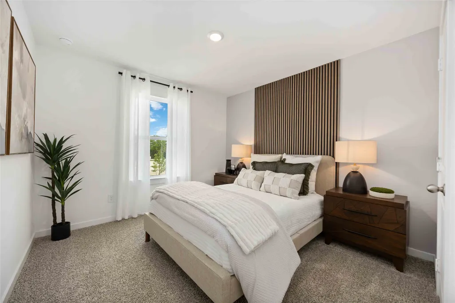
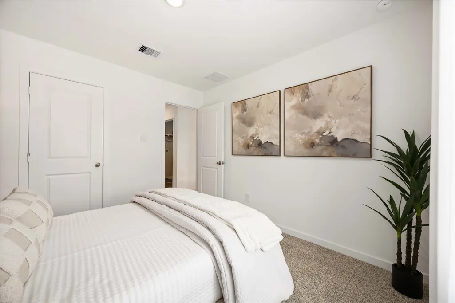
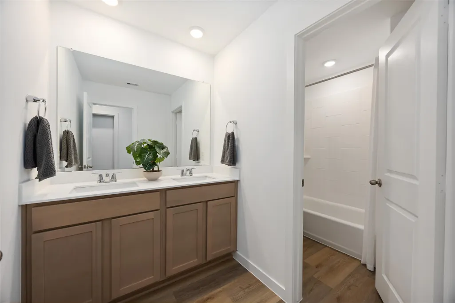
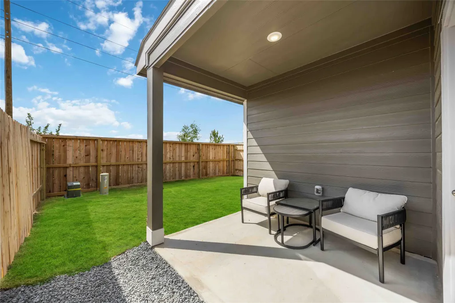
Welcome to the Magnolia floor plan, a stunning two-story 4-bedroom home offering 2,017 square feet of thoughtfully designed living space, complete with a spacious two-car garage. As you enter, you're greeted by the open-concept dining and kitchen area, where the kitchen features a large island that provides additional seating and storage, making it the heart of the home. The living room is located just off the kitchen, offering plenty of natural light with large windows that look out to the backyard. The primary bedroom is downstairs off the living room that has a private full bathroom. Upstairs, the Magnolia floor plan provides ample living space with a spacious game room, ideal for family fun or additional entertainment, 3 full bedrooms and another full bathroom.
| Elementary School | Middle School | High School |
|---|---|---|
| REYNOLDS ELEMENTARY SCHOOL (HOUSTON) Elementary School | ATTUCKS MIDDLE SCHOOL Middle School | WORTHING HIGH SCHOOL High School |
| Price History | |
|---|---|
| 6/22/2026 | Listed $346,990 |
General Features
| Country | US |
|---|---|
| Sewer | PublicSewer |
| Heating | Central,Gas |
| Cooling | CentralAir,Electric |
| Roof | Composition |
| Appliances | Dishwasher,Disposal,Microwave |
| HOA Fee | 1350 |
| Garage Spaces | 2 |
| Architectural Style | Traditional |
| Construction Materials | CementSiding |
| Year Built | 2025 |
| Stories Count | 2 |
| Levels | Two |
| Property Subtype | Detached |
| Tax Year | 2025 |
| Assoc Fee Paid Per | Annually |
| County | Harris |
| New Construction | true |
| Property Type | Residential |
| HOA | true |
| Attached Garage | true |
| Energy Efficient | Thermostat |
| Subdivision Name | Grand West |
| Garage Y/N | true |
| Total Rooms | 4 |
| Full Baths | 2 |
| Status | Pending |
| Directions | From Downtown take I-45 S and exit 288 S. Exit Airport Blvd. and turn left. Turn left on Amherst Meadow Ln. and the model home is on the right. |
| ModificationTimestamp | 2026-07-08T06:09:27.037-00:00 |
| High School | WORTHING HIGH SCHOOL |
| City | Houston |
| Disclosures | MunicipalUtilityDistrictDisclosure |
| Association Name | Inframark |
| High School District | 27 - Houston |
| MLS Area | 3 |
| Lot Size Units | SquareFeet |
| Green Building Verification Type | HersIndexScore |
| Elementary School | REYNOLDS ELEMENTARY SCHOOL (HOUSTON) |
| Tax Annual Amount | 943 |
| Middle/Junior High School | ATTUCKS MIDDLE SCHOOL |
| Property Condition | UnderConstruction |
| MLS Area Minor | Medical Center South |
| Lease Considered Y/N | false |
| Builder Name | DR Horton |
| Standard Status | Pending |
| Middle/Junior School District | 27 - Houston |
| Elementary School District | 27 - Houston |
| Year Built Source | Builder |
| PostalCity | Houston |
| Legal Description | LT 11 BLK 03 GRAND WEST SEC 4 |
Interior Features
| Interior Amenities | GraniteCounters,ProgrammableThermostat |
|---|---|
| Air Conditioning Y/N | true |
| Heating Y/N | true |
| Fireplace Y/N | false |
| Half Baths | 1 |
| BuyerOfficeEmail | rbdallas@yahoo.com |
| Total Bedrooms | 4 |
| LivingAreaSource | Builder |
| Total Baths | 3 |
Exterior Features
| Parking Features | Attached,Garage |
|---|---|
| Lot Features | Subdivision |
| Water Source | Public |
| Lot Size Area | 3240 |
| Foundation Details | Slab |
| Building Area Total | 2046 |
| Lot Size Acres | 0.0744 |
| Lot Size Source | Appraiser |
| Private Pool | false |
Amenities
- Foreclosure
- Views
- Short Sale
- New Construction
- Adult 55+
- Lease To Own
- No HOA Fees
- Furnished
- Primary On Main
- Air Conditioning
- Seller Finance
- Green
- Fixer Upper
- Horse
- Golf
- Fireplace
- Deck
- Garage
- Basement
- Pool
Property vs Single Family Average in 77051
Price
Taxes
Year Built
In The Neighborhood
New Construction
Houston
$ 305,990
2610 Mchenry Landing Lane
Houston, TX 77051
- Type
- Single Family
- Size
- 1,483 SqFt
- Rooms
- 3 Beds + 2.5 Baths
New Construction
Houston
$ 268,990
2615 Afton Heights Way
Houston, TX 77051
- Type
- Single Family
- Size
- 1,384 SqFt
- Rooms
- 3 Beds + 2.5 Baths
New Construction
Houston
$ 284,990
10309 Lancaster Forest Lane
Houston, TX 77051
- Type
- Single Family
- Size
- 1,483 SqFt
- Rooms
- 3 Beds + 2.5 Baths
Houston
$ 314,999
10406 Hadley Park Trail
Houston, TX 77051
- Type
- Single Family
- Size
- 1,880 SqFt
- Rooms
- 3 Beds + 2.5 Baths
New Construction
Houston
$ 295,990
2628 Mchenry Landing Lane
Houston, TX 77051
- Type
- Single Family
- Size
- 1,483 SqFt
- Rooms
- 3 Beds + 2.5 Baths
New Construction
Houston
$ 313,990
2636 Mchenry Landing Lane
Houston, TX 77051
- Type
- Single Family
- Size
- 1,586 SqFt
- Rooms
- 3 Beds + 2.5 Baths
New Construction
Houston
$ 299,990
2625 Afton Heights Way
Houston, TX 77051
- Type
- Single Family
- Size
- 1,586 SqFt
- Rooms
- 3 Beds + 2.5 Baths
Reduced
Houston
$ 264,990
2637 Afton Heights Way
Houston, TX 77051
- Type
- Single Family
- Size
- 1,384 SqFt
- Rooms
- 3 Beds + 2.5 Baths
Reduced
Houston
$ 304,990
2624 Mchenry Landing Lane
Houston, TX 77051
- Type
- Single Family
- Size
- 1,719 SqFt
- Rooms
- 4 Beds + 2.5 Baths
New Construction
Houston
$ 299,990
10202 Penryn Forest Trail
Houston, TX 77051
- Type
- Single Family
- Size
- 1,586 SqFt
- Rooms
- 3 Beds + 2.5 Baths
Reduced
Houston
$ 279,900
2631 Mchenry Landing Lane
Houston, TX 77051
- Type
- Single Family
- Size
- 1,483 SqFt
- Rooms
- 3 Beds + 2.5 Baths
Reduced
Houston
$ 299,990
10314 Largent Hollow Trail
Houston, TX 77051
- Type
- Single Family
- Size
- 1,384 SqFt
- Rooms
- 3 Beds + 2.5 Baths
New Construction
Houston
$ 319,990
2604 Mchenry Landing Lane
Houston, TX 77051
- Type
- Single Family
- Size
- 1,719 SqFt
- Rooms
- 4 Beds + 2.5 Baths
New Construction
Houston
$ 316,990
2606 Mchenry Landing Lane
Houston, TX 77051
- Type
- Single Family
- Size
- 1,586 SqFt
- Rooms
- 3 Beds + 2.5 Baths
 The information being provided by Houston Association of REALTORS, Inc. is for the consumer's personal, non-commercial use and may not be used for any purpose other than to identify prospective properties consumers may be interested in purchasing. Any information relating to real estate for sale referenced on this web site comes from the Internet Data Exchange (IDX) program of the Houston Association of REALTORS, Inc. This web site may reference real estate listing(s) held by a brokerage firm other
