
Eco Friendly
Address
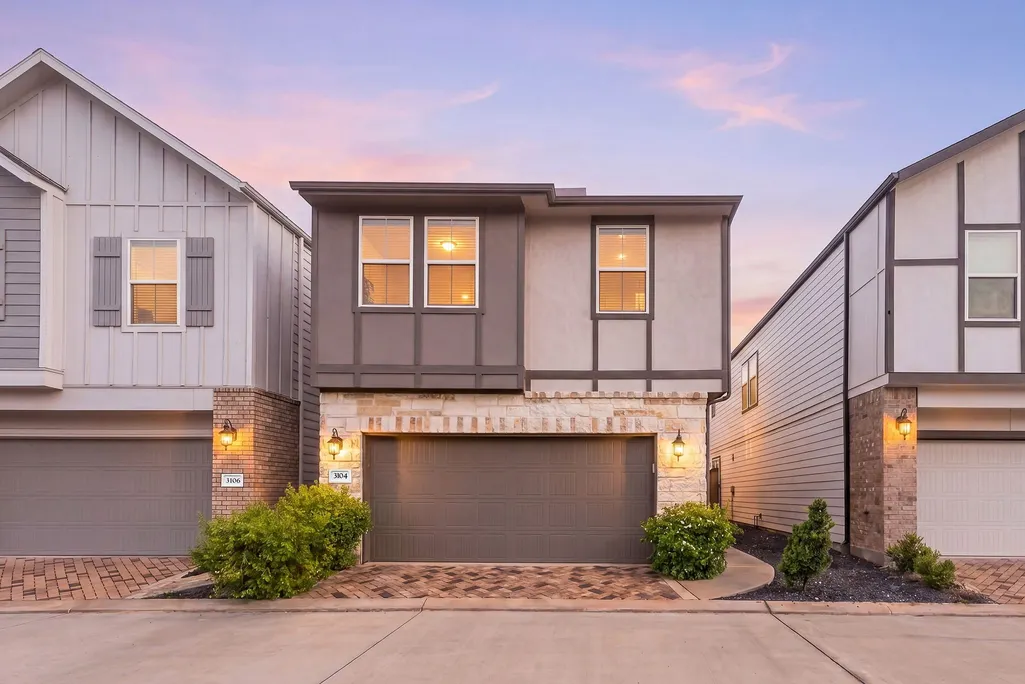
3104 Valley Peak Drive, Houston, TX
Price
$ 425,000
Property Attributes
- MLS#55642333
- TypeSingle Family
- Listing Status Active
- CountyHarris
- CityHouston
- Area22 Briarmeadow/Tanglewilde
- NeighborhoodDunvale Vlg Amending Plat #1
- Zip77063
- Style
- Year Built2024
- Taxes$ 8790
- Price$ 425,000
- Bedrooms3
- Full Bathrooms2
- Half Bathrooms1
- Sqr Footage2127
- Lot Size0.0463 Acres
Data Source:
Houston Association of REALTORS® (HAR)
Property Description
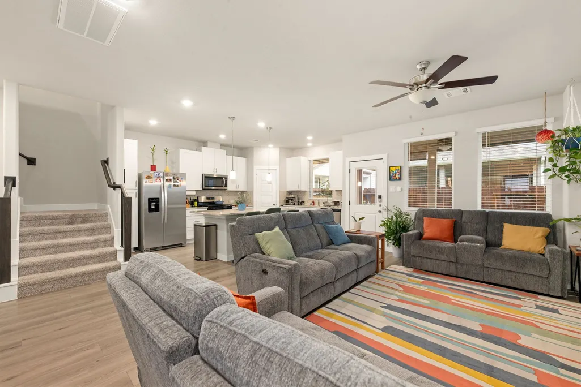
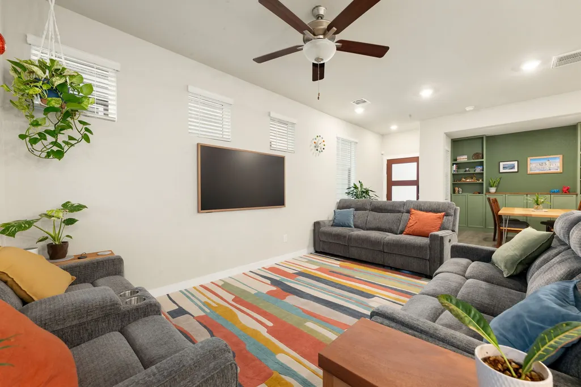
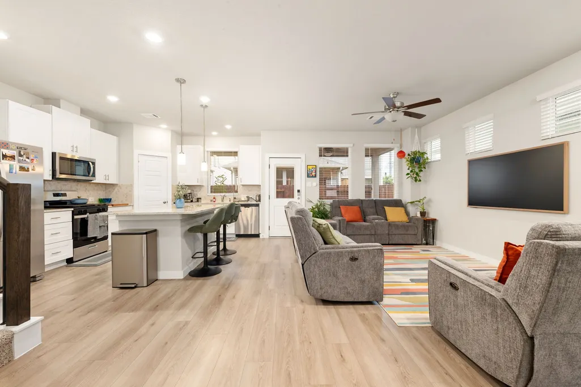
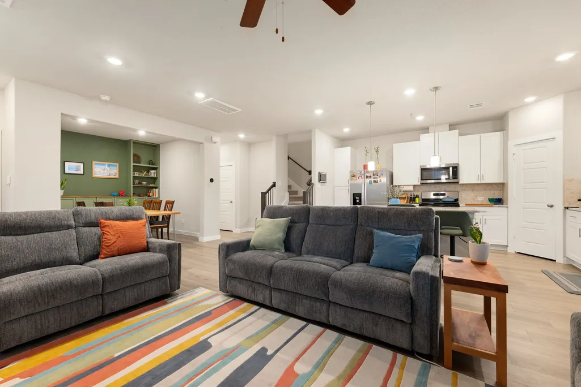
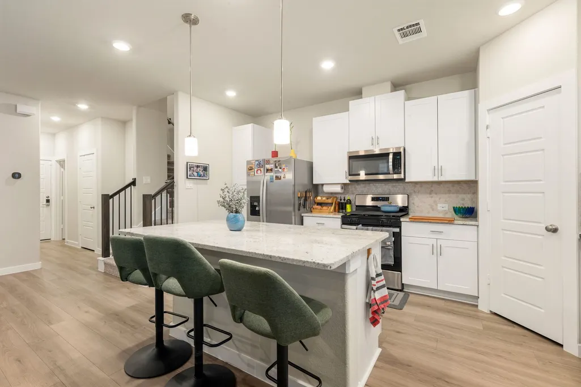
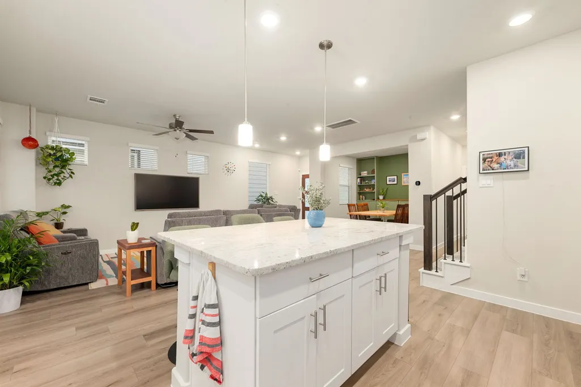
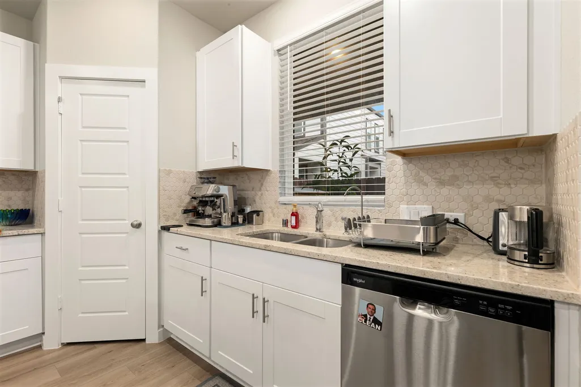
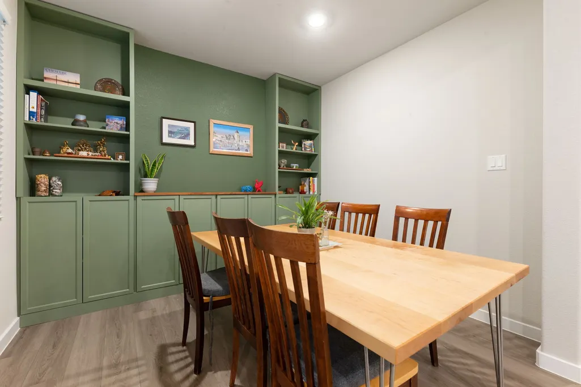
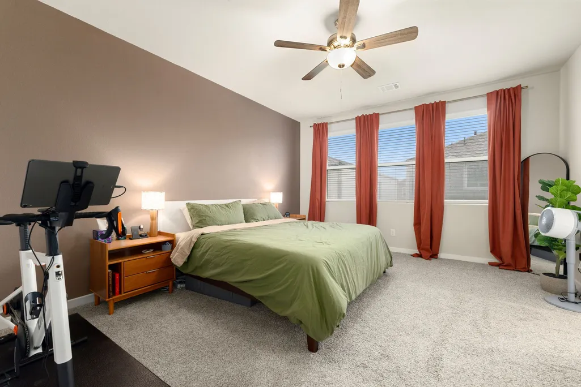
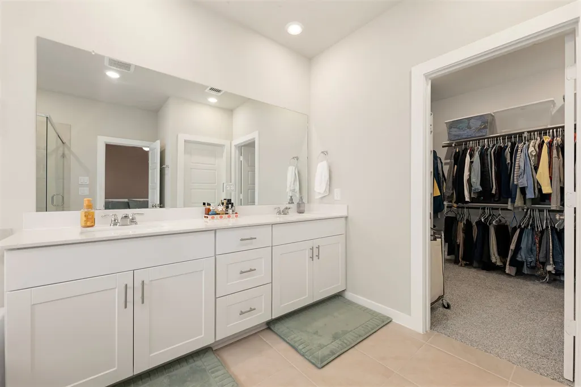
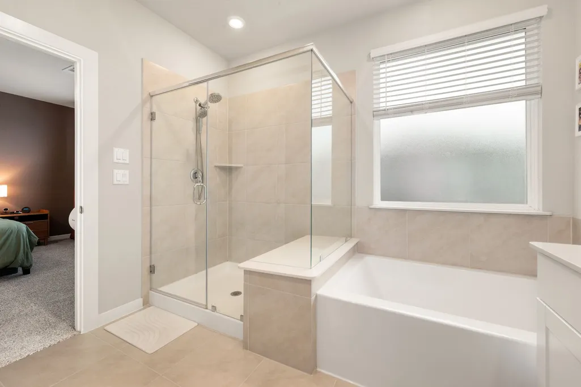
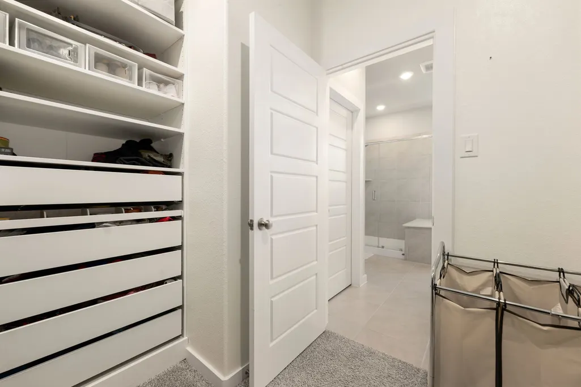
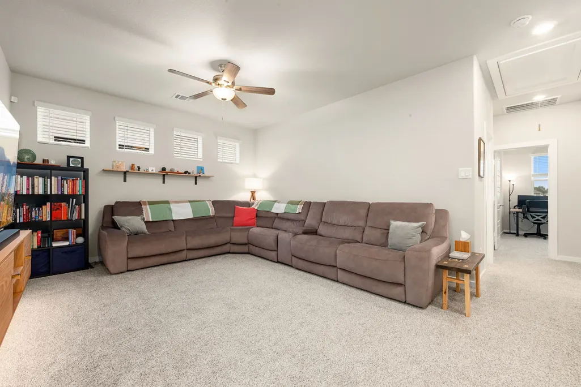
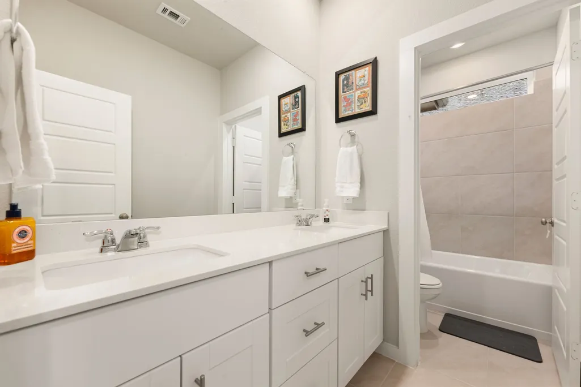
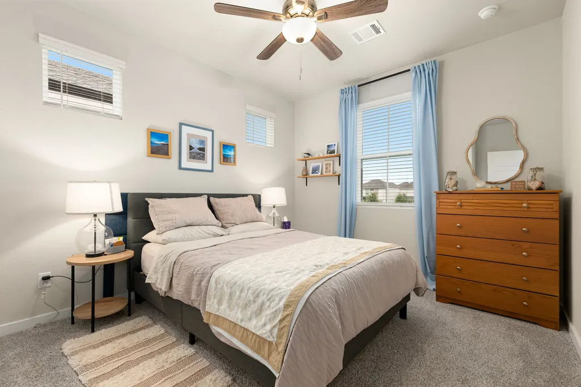
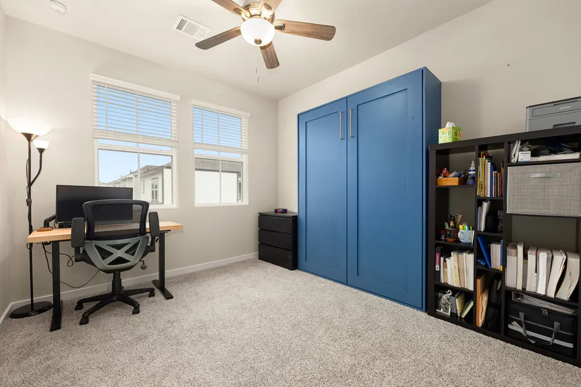
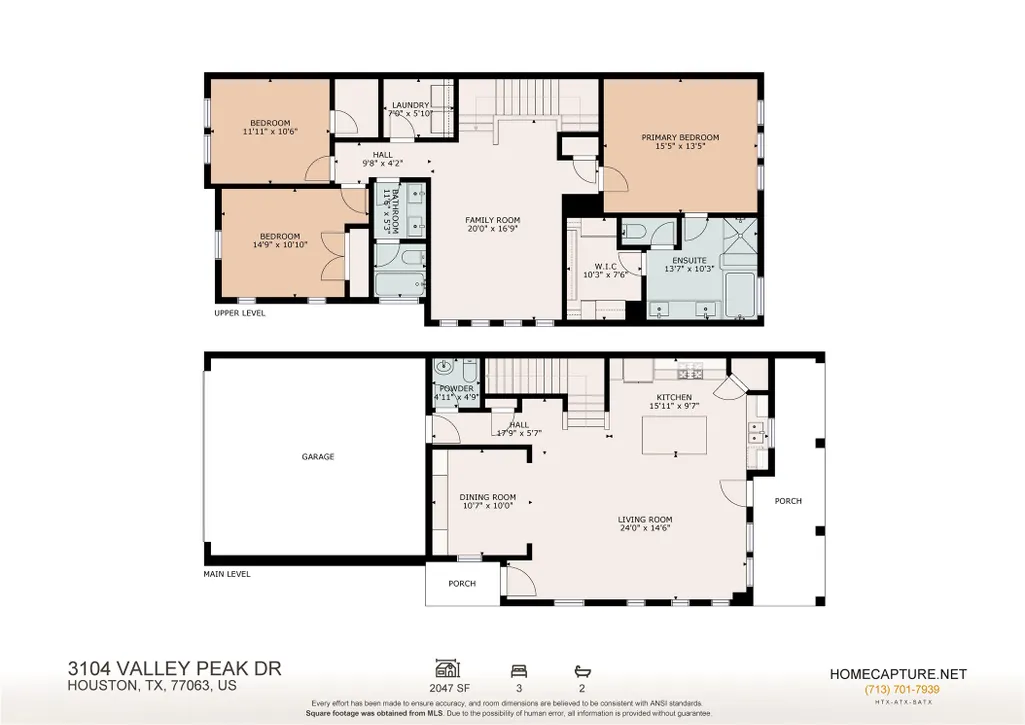
Built in June 2024, this energy-efficient Weston floor plan offers modern style, thoughtful upgrades, and the ease of a nearly new home. The inviting layout features a dedicated dining room enhanced by custom cabinetry and display shelving, while the expansive upstairs game room/flex space provides versatility for movie nights, playtime, a home office, or additional living space. A refined palette of white cabinetry, Cotton White granite, warm EVP flooring, and coordinating multi-tone carpet creates a welcoming atmosphere throughout. Custom touches add exceptional functionality, including under-stair storage, customized primary closet organization, garage ceiling racks, shelving in the laundry and guest bedroom, and a queen-size Murphy bed for flexible guest accommodations. A reverse-osmosis filtration system adds another layer of convenience. Situated in gated Dunvale Village, the home is ideally positioned near The Galleria, parks, restaurants, shopping, I-10, Beltway 8, and Hwy. 59.
| Elementary School | Middle School | High School |
|---|---|---|
| PINEY POINT ELEMENTARY SCHOOL Elementary School | REVERE MIDDLE SCHOOL Middle School | WISDOM HIGH SCHOOL High School |
| Price History | |
|---|---|
| 8/20/2026 | Listed $425,000 |
General Features
| Country | US |
|---|---|
| Sewer | Public Sewer |
| Heating | Central,Gas |
| Cooling | Central Air,Electric |
| Roof | Composition |
| Appliances | Dishwasher,Gas Cooktop,Disposal,Gas Oven,Gas Range,Microwave,Oven,Dryer,Refrigerator,Tankless Water Heater,Washer |
| HOA Fee | 2720 |
| Garage Spaces | 2 |
| Association Fee Includes | Common Areas,Recreation Facilities |
| Patio/Porch Features | Deck,Patio |
| Architectural Style | Contemporary/Modern |
| Pool Features | Association |
| Security Features | Smoke Detector(s) |
| Construction Materials | Stone,Stucco |
| Year Built | 2024 |
| Stories Count | 2 |
| Levels | Two |
| Property Subtype | Detached |
| Tax Year | 2025 |
| Community Features | Community Pool |
| Assoc Fee Paid Per | Annually |
| County | Harris |
| New Construction | false |
| Property Type | Residential |
| Association Amenities | Pool,Trail(s),Gated |
| HOA | true |
| Attached Garage | true |
| Energy Efficient | Insulation,Thermostat,Water Heater,Windows |
| Subdivision Name | Dunvale Vlg Amending Plat #1 |
| Facing Direction | East |
| Garage Y/N | true |
| Green Indoor Air Quality | Ventilation |
| Other Structures | Shed(s) |
| Total Rooms | 7 |
| Full Baths | 2 |
| Status | Active |
| Directions | From I-69 Southbound, take exit 121C toward Westpark Dr. Turn right onto Westpark Dr. Turn right onto Dunvale Rd. Turn right onto Stellato Dr. Turn right onto Valley Peak Dr. Home will be on the right. |
| ModificationTimestamp | 2026-08-29T21:10:18.680-00:00 |
| High School | WISDOM HIGH SCHOOL |
| City | Houston |
| Disclosures | Seller Disclosure |
| Association Name | Dunvale Village/FirstService Res |
| High School District | 27 - Houston |
| MLS Area | 22 |
| Lot Size Units | Square Feet |
| Green Building Verification Type | ENERGY STAR Certified Homes,HERS Index Score |
| Elementary School | PINEY POINT ELEMENTARY SCHOOL |
| Tax Annual Amount | 8790 |
| Middle/Junior High School | REVERE MIDDLE SCHOOL |
| MLS Area Minor | Briarmeadow/Tanglewilde |
| Lease Considered Y/N | false |
| Virtual Tour | https://my.matterport.com/show/?m=ACJjiKBf5UF& |
| Builder Name | Meritage |
| Standard Status | Active |
| Middle/Junior School District | 27 - Houston |
| Elementary School District | 27 - Houston |
| Year Built Source | Public Records |
| PostalCity | Houston |
| Legal Description | LT 18 BLK 4 DUNVALE VILLAGE AMEND |
Interior Features
| Interior Amenities | All Bedrooms Up,Breakfast Bar,Double Vanity,En Suite Bathroom,Granite Counters,Kitchen Island,Kitchen/Family Room Combo,Bath in Primary Bedroom,Pots & Pan Drawers,Separate Shower,Tub Shower,Upper Level Primary,Walk-In Pantry,Walk-In Closet(s),Window Treatments,Ceiling Fan(s),Kitchen/Dining Combo,Programmable Thermostat |
|---|---|
| Flooring | Plank,Vinyl |
| Air Conditioning Y/N | true |
| Heating Y/N | true |
| Window Features | Low-Emissivity Windows,Window Coverings |
| Half Baths | 1 |
| Laundry Features | Washer Hookup,Electric Dryer Hookup |
| Total Bedrooms | 3 |
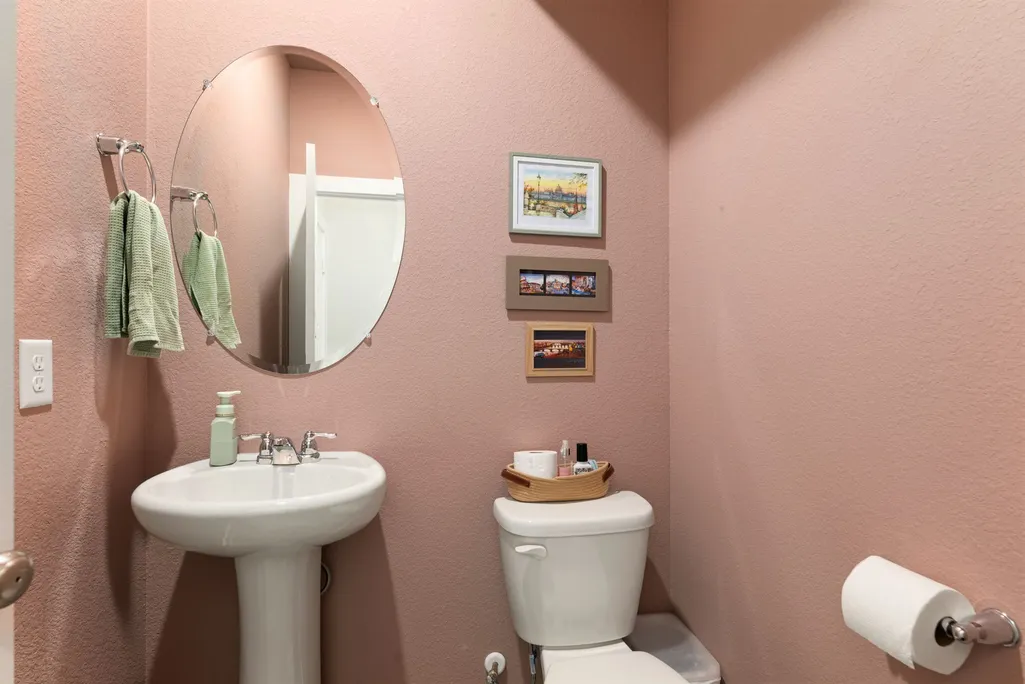
| Room Type | Dining Room,Family Room,Game Room,Kitchen,Living Room,Utility Room,Half Bath |
| LivingAreaSource | Appraiser |
| Total Baths | 3 |
Exterior Features
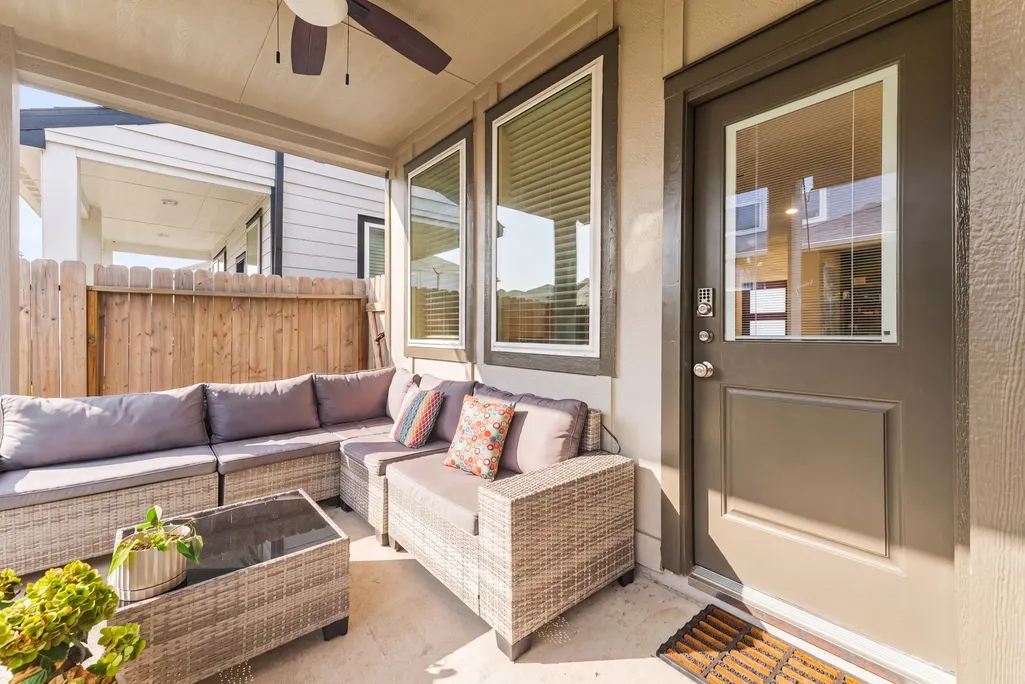
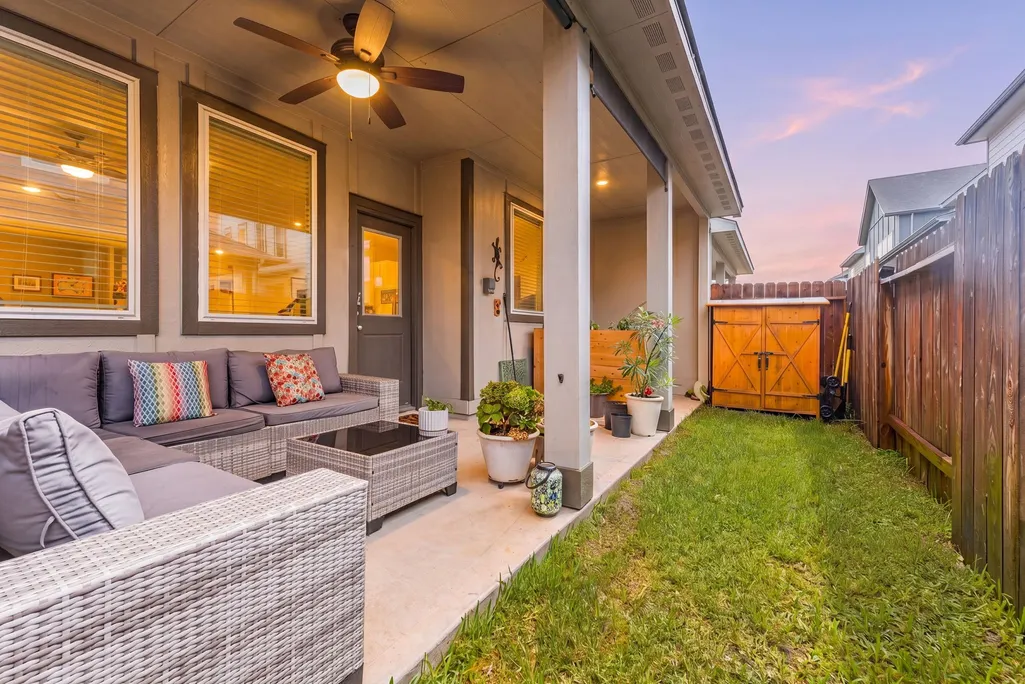
| Exterior Amenities | Deck,Fence,Patio,Storage |
|---|---|
| Fencing | Back Yard |
| Parking Features | Attached,Garage |
| Lot Features | Subdivision |
| Water Source | Public |
| Lot Size Area | 2016 |
| Foundation Details | Slab |
| Building Area Total | 2127 |
| Lot Size Acres | 0.0463 |
| Road Surface Type | Concrete |
| Lot Size Source | Appraiser |
| Other Equipment | Reverse Osmosis System |
| Private Pool | false |
Amenities
- Foreclosure
- Views
- Short Sale
- New Construction
- Adult 55+
- Lease To Own
- No HOA Fees
- Furnished
- Primary On Main
- Air Conditioning
- Seller Finance
- Green
- Fixer Upper
- Horse
- Golf
- Fireplace
- Deck
- Garage
- Basement
- Pool
Property vs Single Family Average in 77063
Price
Taxes
Year Built
 The information being provided by Houston Association of REALTORS, Inc. is for the consumer's personal, non-commercial use and may not be used for any purpose other than to identify prospective properties consumers may be interested in purchasing. Any information relating to real estate for sale referenced on this web site comes from the Internet Data Exchange (IDX) program of the Houston Association of REALTORS, Inc. This web site may reference real estate listing(s) held by a brokerage firm other
