
Address
6631 Sutton Meadows Drive, Houston, TX
Price
$ 340,000
Property Attributes
- MLS#56464587
- TypeSingle Family
- Listing Status Active
- CountyHarris
- CityHouston
- Area11 Aldine Area
- NeighborhoodMeadows Northwest Park 03
- Zip77086
- Style
- Year Built2001
- Taxes$ 6788
- Price$ 340,000
- Bedrooms5
- Full Bathrooms3
- Half Bathrooms0
- Sqr Footage2608
- Lot Size0.1435 Acres
Data Source:
Houston Association of REALTORS® (HAR)
Property Description
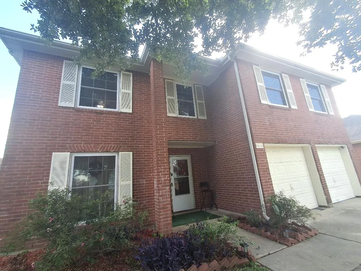
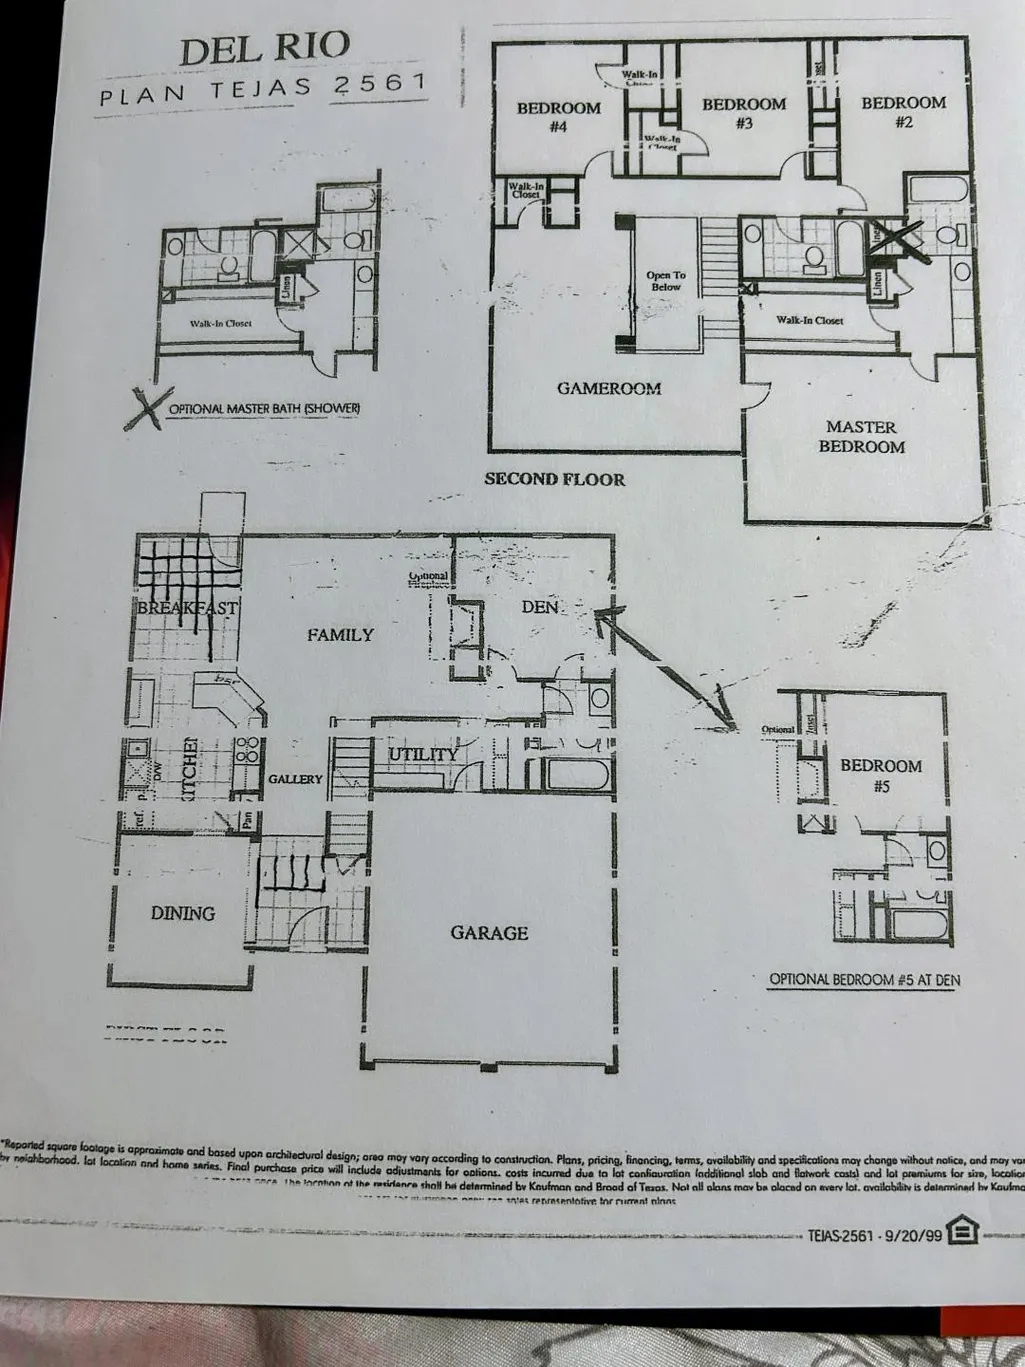
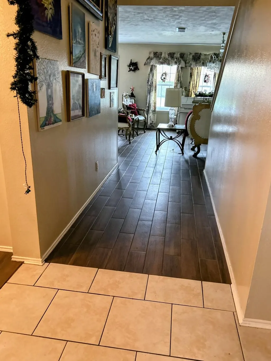
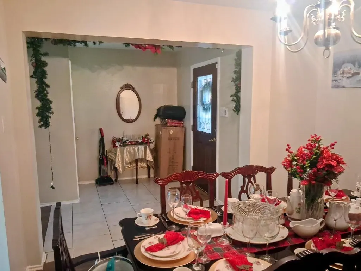
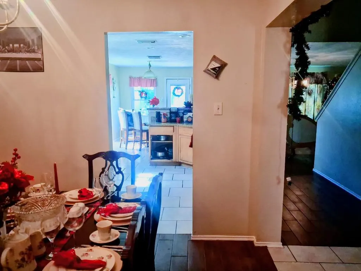
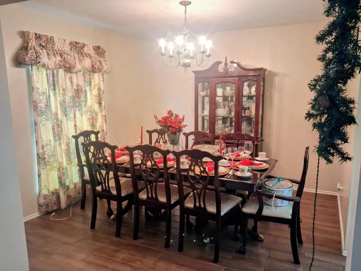
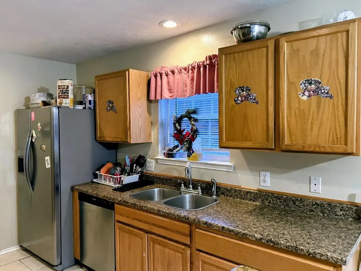
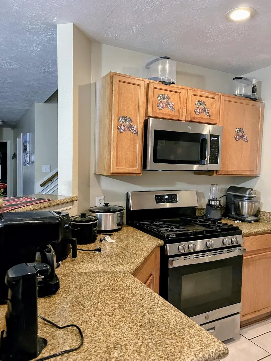
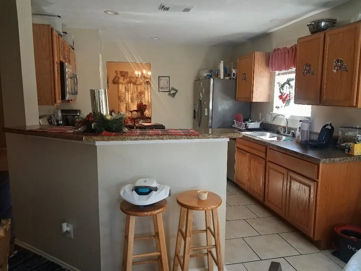
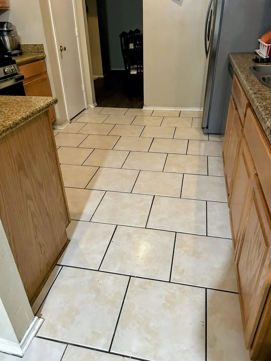
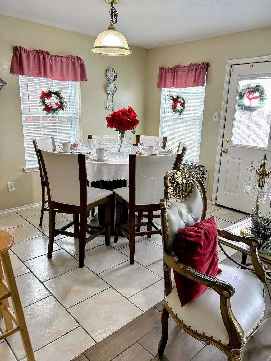
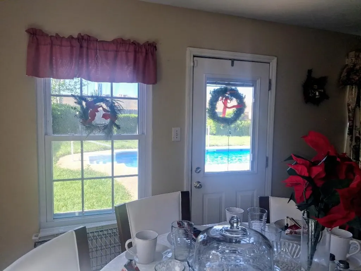
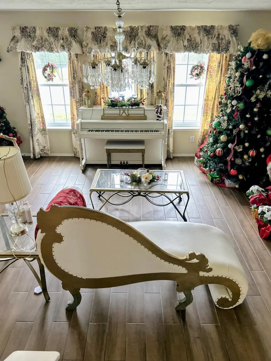
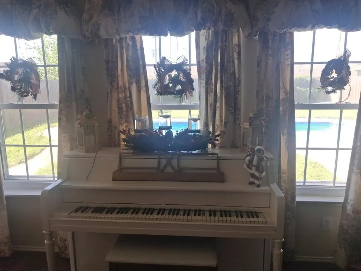
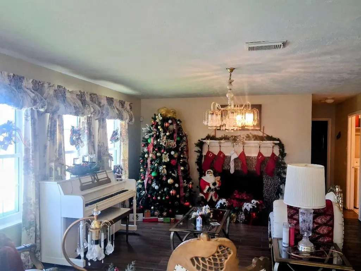
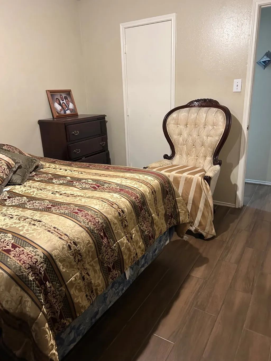
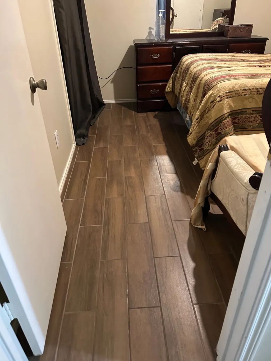
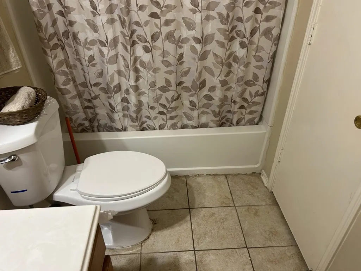
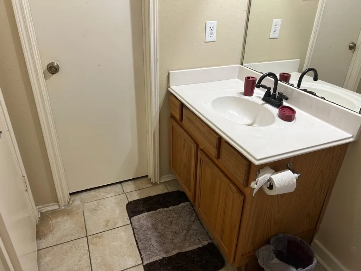
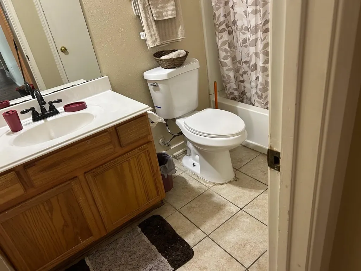
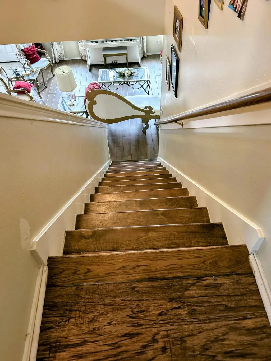
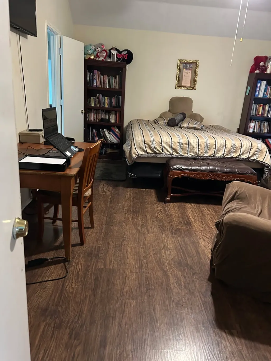
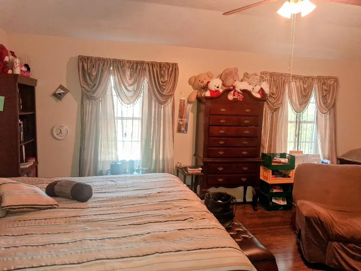
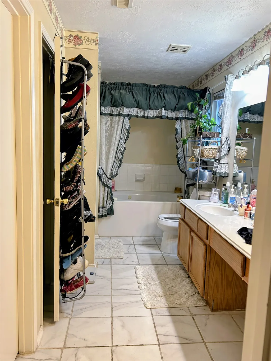
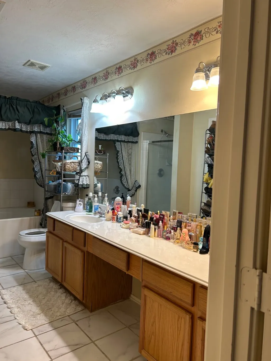
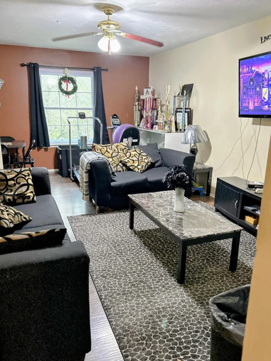
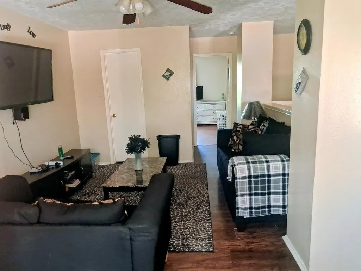
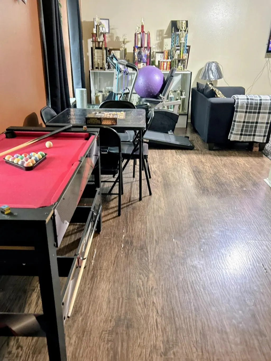
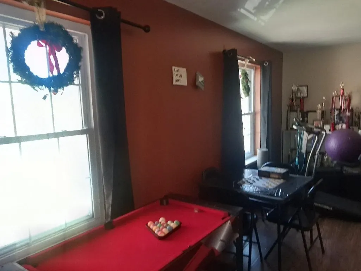
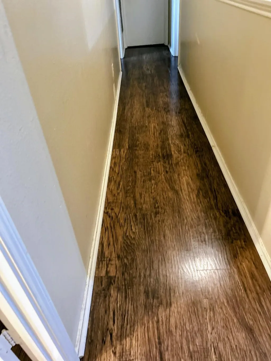
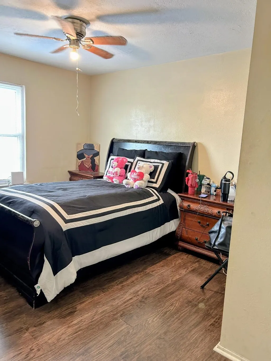
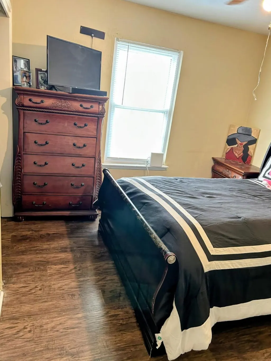
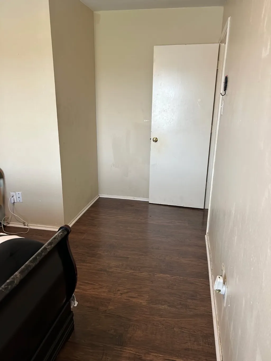
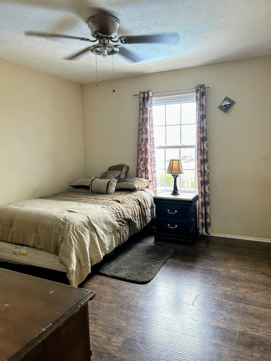
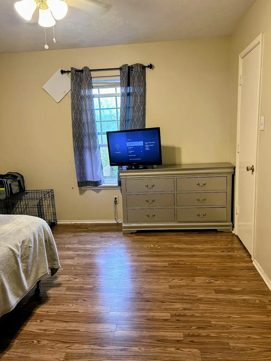
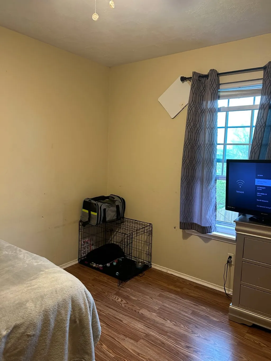










Large 5 Bedrooms 3 Full Baths!! Family Home comfortably designed to entertain family & guests for all occasions. No carpet!! Lots of large windows allowing natural light. Spacious Living room with cozy gas Fireplace & wall of windows showing Pool. Formal Dining sure to accompany any side table, Breakfast area has window views of Pool. One downstairs Bedroom & Full Bath provides privacy for that special person. Upstairs Master Bedroom large enough for sitting area with ensuite Bath, jetted tub & separate shower. 3 other comfortable size Bedrooms upstairs with another Full Bath. Gameroom/Den large enough to enjoy games & sitting watching TV/movies. Inground Sport Pool has 3ft wide concrete walkway from kitchen back door, around pool to large patio area, 3ft to 5ft of swim- steps at 3ft & ladder at 5ft end. No back yard neighbors for extra privacy! Gated community playground. New HVAC and energy Eff. Windows Walmart, Kroger, Eateries, Hospital, access to Beltway 8 & I45, 290 nearby.
| Elementary School | Middle School | High School |
|---|---|---|
| WILSON ELEMENTARY SCHOOL (ALDINE) Elementary School | SHOTWELL MIDDLE SCHOOL Middle School | DAVIS HIGH SCHOOL (ALDINE) High School |
| Price History | |
|---|---|
| 4/18/2026 | Listed $340,000 |
General Features
| Country | US |
|---|---|
| Sewer | PublicSewer |
| Heating | Central,Electric,Gas |
| Cooling | CentralAir,Electric,Gas |
| Roof | Composition |
| Appliances | Dishwasher,Disposal,GasOven,GasRange,Microwave |
| HOA Fee | 401 |
| Garage Spaces | 2 |
| Patio/Porch Features | Deck,Patio,Porch |
| Architectural Style | Traditional |
| Pool Features | InGround,Liner,Vinyl |
| Security Features | SmokeDetectors |
| Construction Materials | Brick,CementSiding |
| Year Built | 2001 |
| Stories Count | 2 |
| Levels | Two |
| Property Subtype | Detached |
| Tax Year | 2025 |
| Ownership | Full Ownership |
| Assoc Fee Paid Per | Annually |
| County | Harris |
| New Construction | false |
| Property Type | Residential |
| Association Amenities | Playground,Trash |
| HOA | true |
| Attached Garage | true |
| Energy Efficient | Hvac,Thermostat,Windows |
| Subdivision Name | Meadows Northwest Park 03 |
| Garage Y/N | true |
| Total Rooms | 8 |
| Full Baths | 3 |
| Status | Active |
| Directions | From I 45 North exit TX-249 head North on TX-249 toward Tomball turn right on NW Park Dr. at first stop sign turn left onto Sutton Meadows Dr. Home on Left. From BW 8 - south on TX-249 left on NW Park Dr. at first stop sign turn left onto Sutton Meadows Dr. home on the Left. |
| ModificationTimestamp | 2026-04-18T12:52:41.997-00:00 |
| High School | DAVIS HIGH SCHOOL (ALDINE) |
| City | Houston |
| Disclosures | MunicipalUtilityDistrictDisclosure,SellerDisclosure |
| Association Name | Meadows of Northwest Park |
| High School District | 1 - Aldine |
| MLS Area | 11 |
| Lot Size Units | SquareFeet |
| Elementary School | WILSON ELEMENTARY SCHOOL (ALDINE) |
| Tax Annual Amount | 6788 |
| Middle/Junior High School | SHOTWELL MIDDLE SCHOOL |
| MLS Area Minor | Aldine Area |
| Lease Considered Y/N | false |
| Standard Status | Active |
| Middle/Junior School District | 1 - Aldine |
| Elementary School District | 1 - Aldine |
| Year Built Source | PublicRecords |
| PostalCity | Houston |
| Legal Description | LT 8 BLK 4 MEADOWS OF NORTHWEST PARK 3 |
Interior Features
| Interior Amenities | BedroomOnMainLevel,EntranceFoyer,EnSuiteBathroom,FullBathOnMainLevel,GraniteCounters,HighCeilings,JettedTub,KitchenFamilyRoomCombo,Pantry,SeparateShower,TubShower,ThreeBedroomsUp,UpperLevelPrimary,WalkInClosets,CeilingFans,ProgrammableThermostat |
|---|---|
| Flooring | Laminate,Tile |
| Total Fireplaces | 1 |
| Fireplace Features | GasLog |
| Air Conditioning Y/N | true |
| Heating Y/N | true |
| Window Features | LowEmissivityWindows |
| Fireplace Y/N | true |
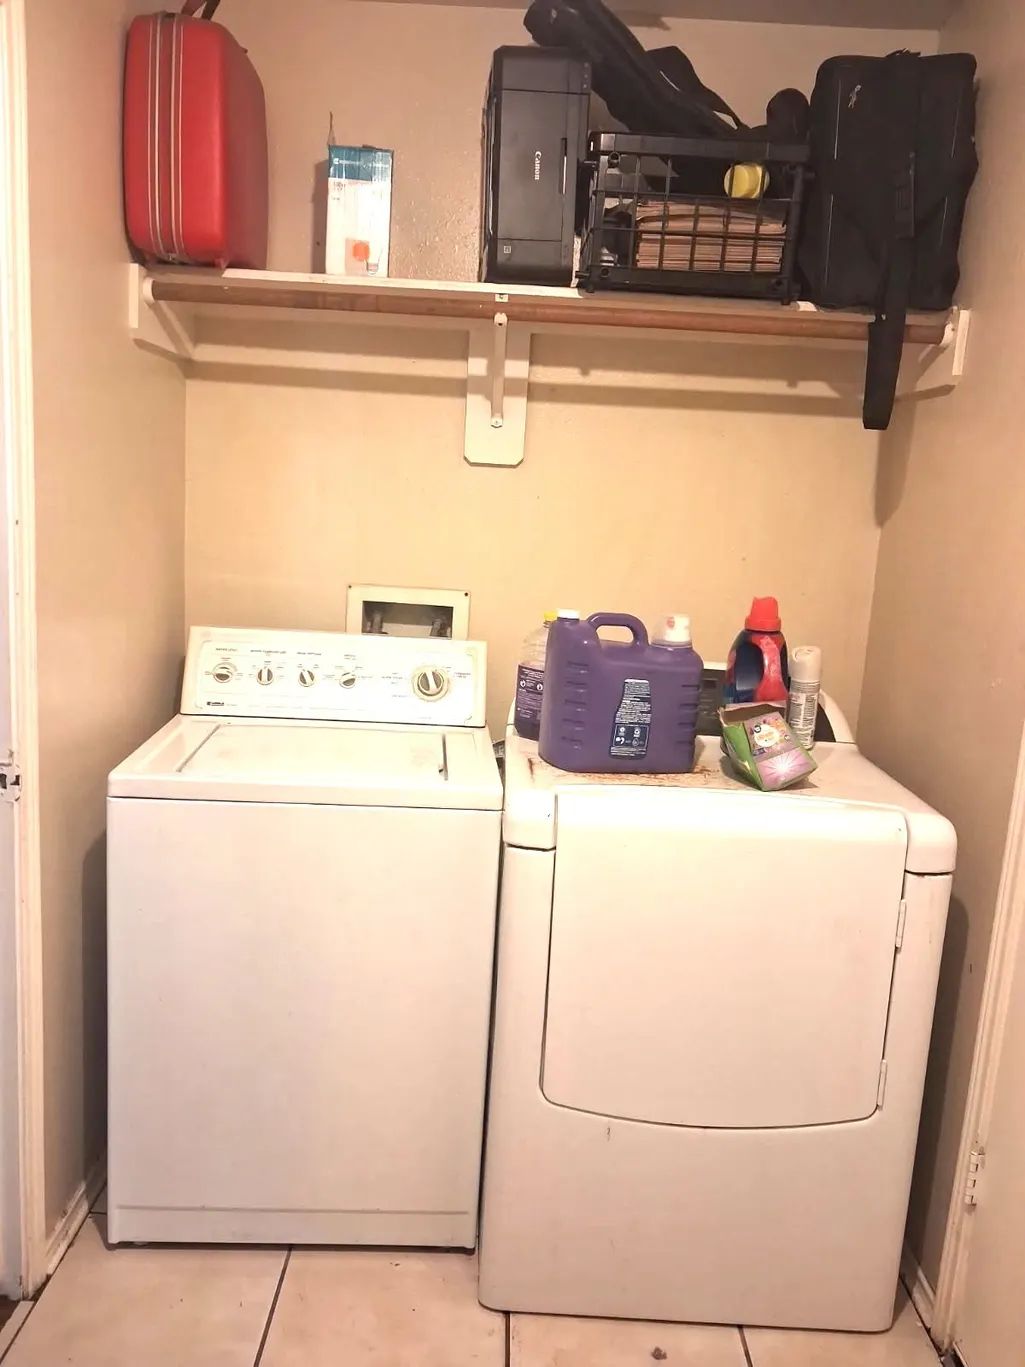
| Laundry Features | WasherHookup,ElectricDryerHookup |
| Total Bedrooms | 5 |
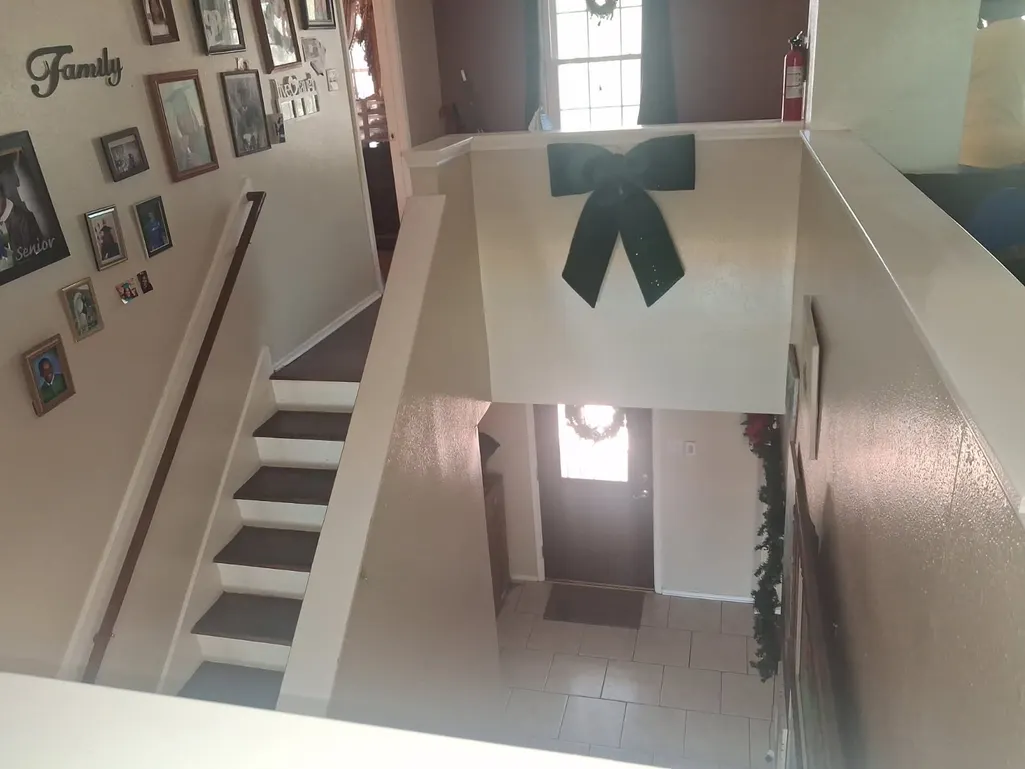
| Room Type | BreakfastRoomNook,DiningRoom,EntryFoyer,FamilyRoom,GameRoom,UtilityRoom |
| LivingAreaSource | Appraiser |
| Total Baths | 3 |
| Bedrooms Possible | 5 |
Exterior Features
| Exterior Amenities | Deck,Fence,Porch,Patio |
|---|---|
| Fencing | BackYard |
| Parking Features | Attached,Driveway,Garage,GarageDoorOpener |
| Lot Features | Subdivision |
| Water Source | Public |
| Lot Size Area | 6250 |
| Foundation Details | Slab |
| Building Area Total | 2608 |
| Lot Size Acres | 0.1435 |
| Road Surface Type | Concrete |
| Lot Size Source | Appraiser |
| Private Pool | true |
Amenities
- Foreclosure
- Views
- Short Sale
- New Construction
- Adult 55+
- Lease To Own
- No HOA Fees
- Furnished
- Primary On Main
- Air Conditioning
- Seller Finance
- Green
- Fixer Upper
- Horse
- Golf
- Fireplace
- Deck
- Garage
- Basement
- Pool
Property vs Single Family Average in 77086
Price
Taxes
Year Built
 The information being provided by Houston Association of REALTORS, Inc. is for the consumer's personal, non-commercial use and may not be used for any purpose other than to identify prospective properties consumers may be interested in purchasing. Any information relating to real estate for sale referenced on this web site comes from the Internet Data Exchange (IDX) program of the Houston Association of REALTORS, Inc. This web site may reference real estate listing(s) held by a brokerage firm other
