
New Construction











Address
3614 Pathfinder, Missouri City, TX
Price
$ 334,990
Property Attributes
- MLS#5723774
- TypeSingle Family
- Listing Status Active
- CountyFort Bend
- CityMissouri City
- Area38 Missouri City Area
- NeighborhoodLexington Village
- Zip77459
- Style
- Year Built2026
- Price$ 334,990
- Bedrooms3
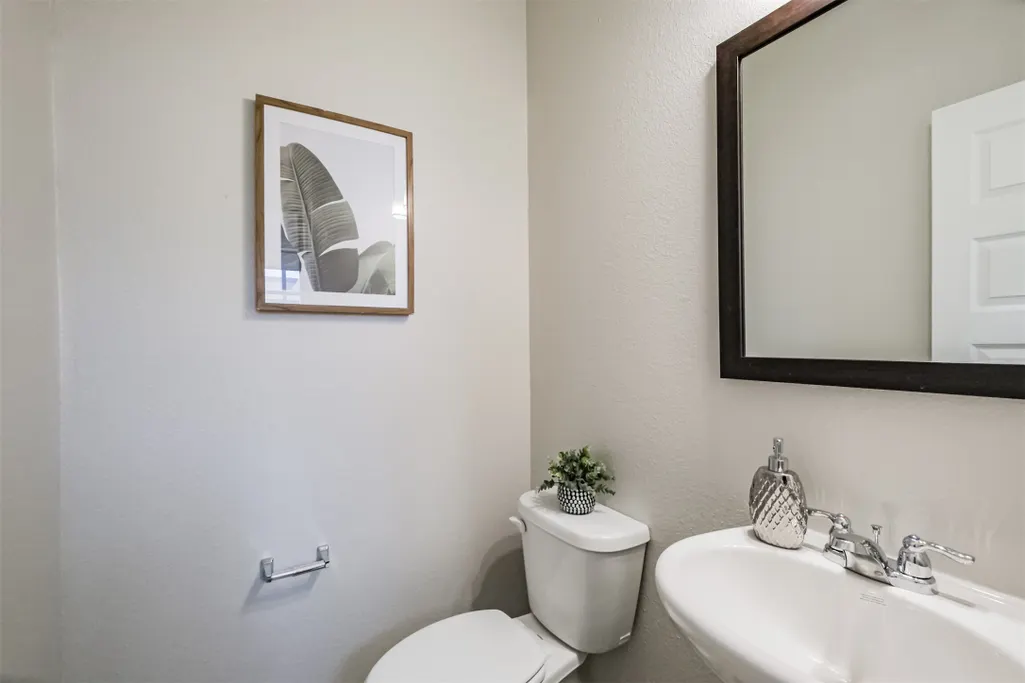
- Full Bathrooms2
- Half Bathrooms1
- Sqr Footage1680
Data Source:
Houston Association of REALTORS® (HAR)
Property Description
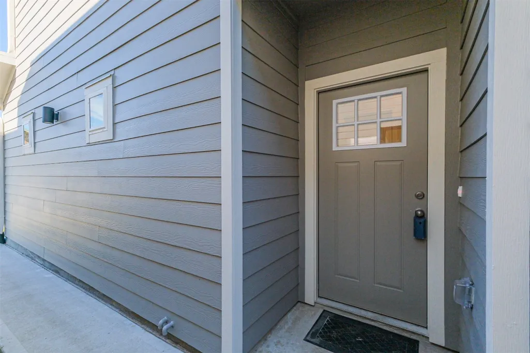
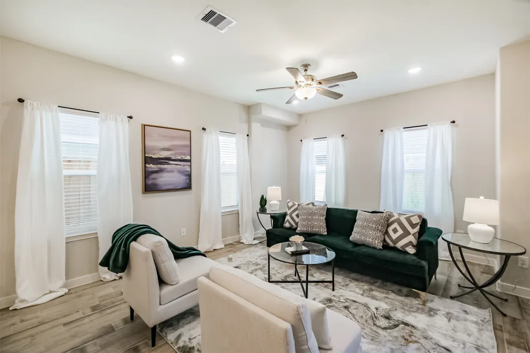
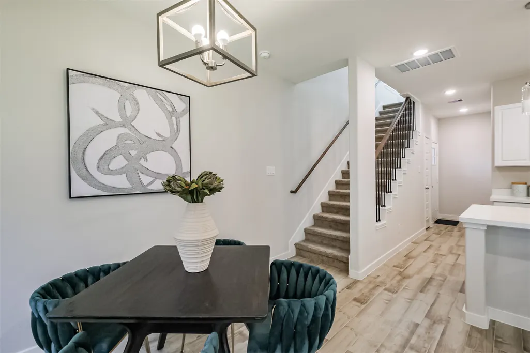
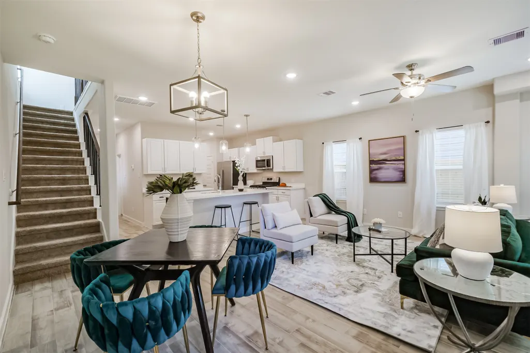
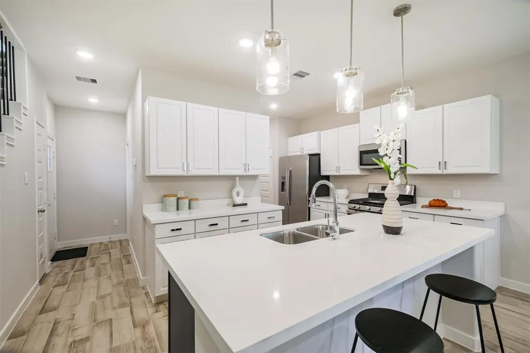
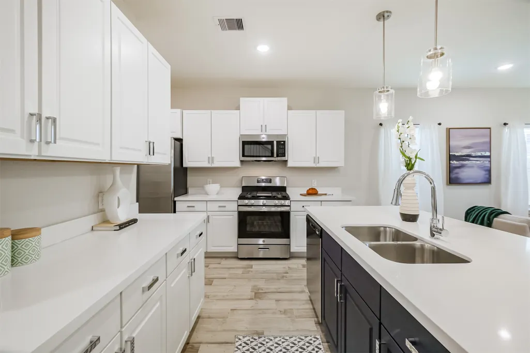
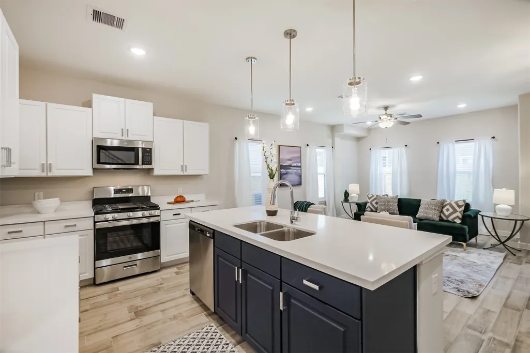
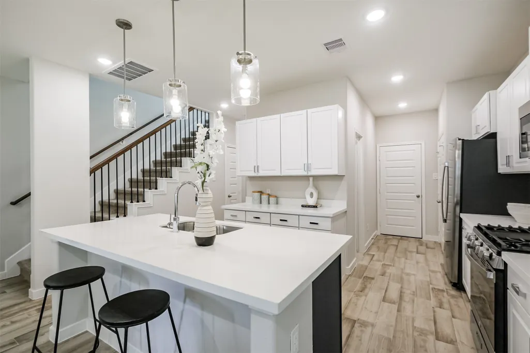
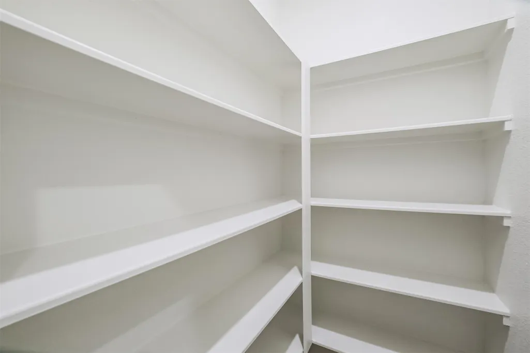
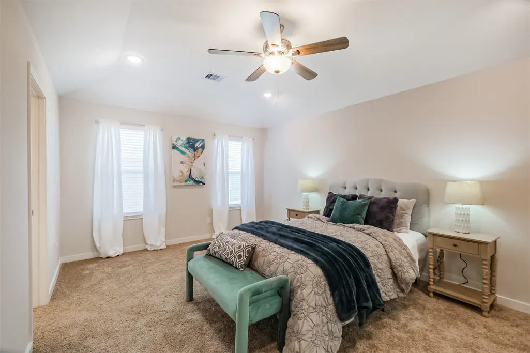
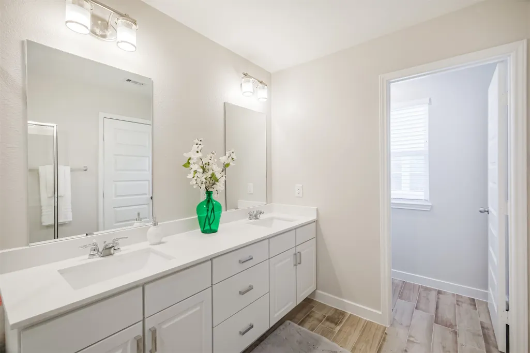
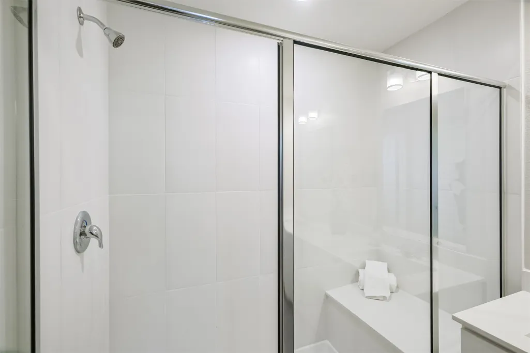
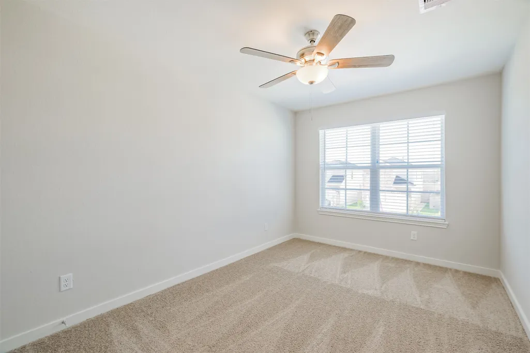
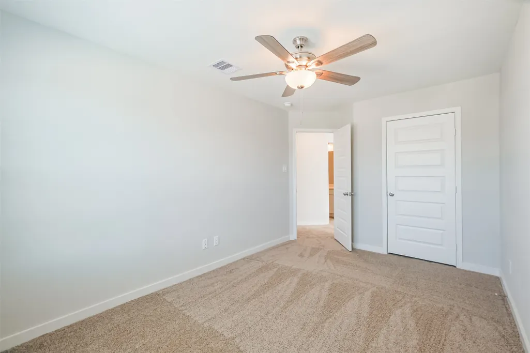
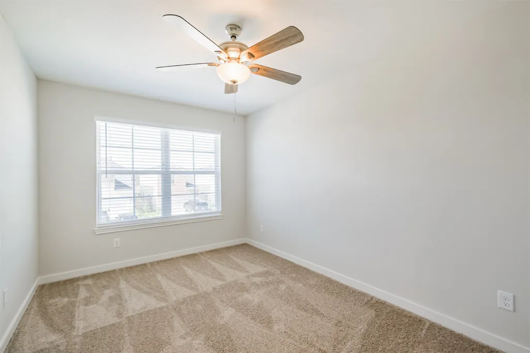
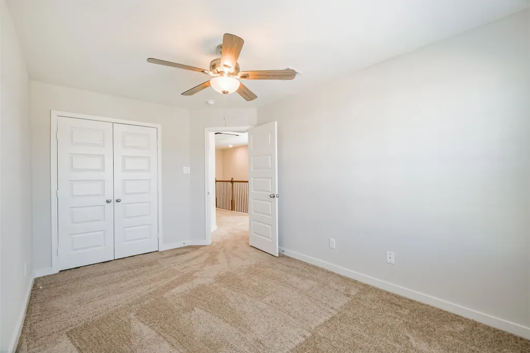
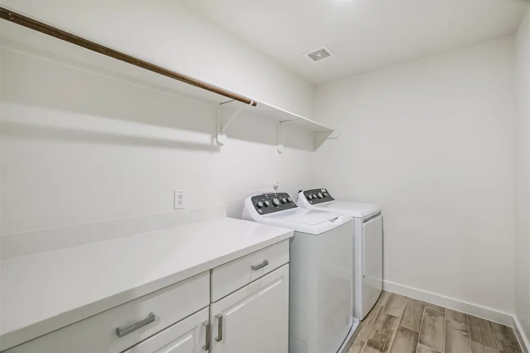
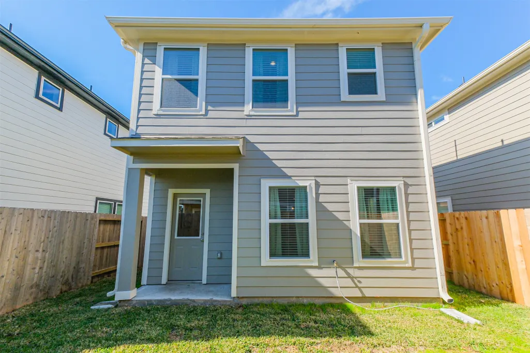
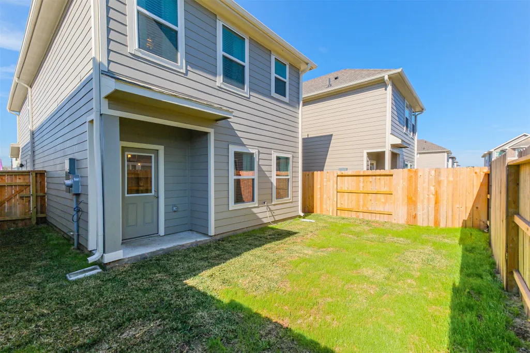
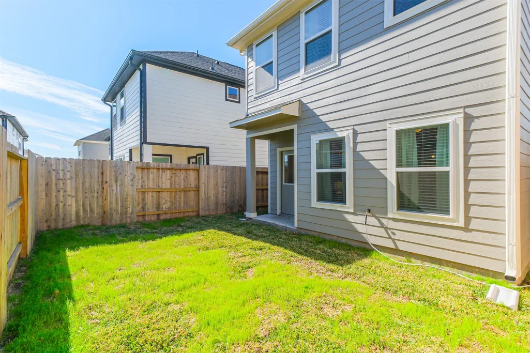
Efficient, stylish, and priced to impress! This newly redesigned 1680 floor plan offers 3 bedrooms and 2.5 baths with an open, modern layout and loads of upgrades throughout. Enjoy ceramic wood-look plank flooring, quartz countertops, an undermount sink, upgraded kitchen cabinetry with hardware, stainless steel appliances, pendant lighting, a spacious pantry, and gas cooking—perfect for everyday living and entertaining. The primary suite features a walk-in closet, dual sinks, and an oversized shower. Secondary bedrooms are generously sized, and ceiling fans in all bedrooms add comfort. Additional highlights include iron spindle stair rails, quality finishes throughout, easy access to major freeways, and a low tax rate. Amazing quality at an affordable price—don’t miss the opportunity to secure your future home today!
| Elementary School | Middle School | High School |
|---|---|---|
| ARMSTRONG ELEMENTARY SCHOOL (FORT BEND) Elementary School | MISSOURI CITY MIDDLE SCHOOL Middle School | MARSHALL HIGH SCHOOL (FORT BEND) High School |
| Price History | |
|---|---|
| 2/5/2026 | Listed $334,990 |
General Features
| Country | US |
|---|---|
| Sewer | PublicSewer |
| Heating | Central,Electric |
| Cooling | CentralAir,Electric |
| Roof | Composition |
| Appliances | Dishwasher,ElectricOven,Disposal,GasRange,Microwave |
| HOA Fee | 600 |
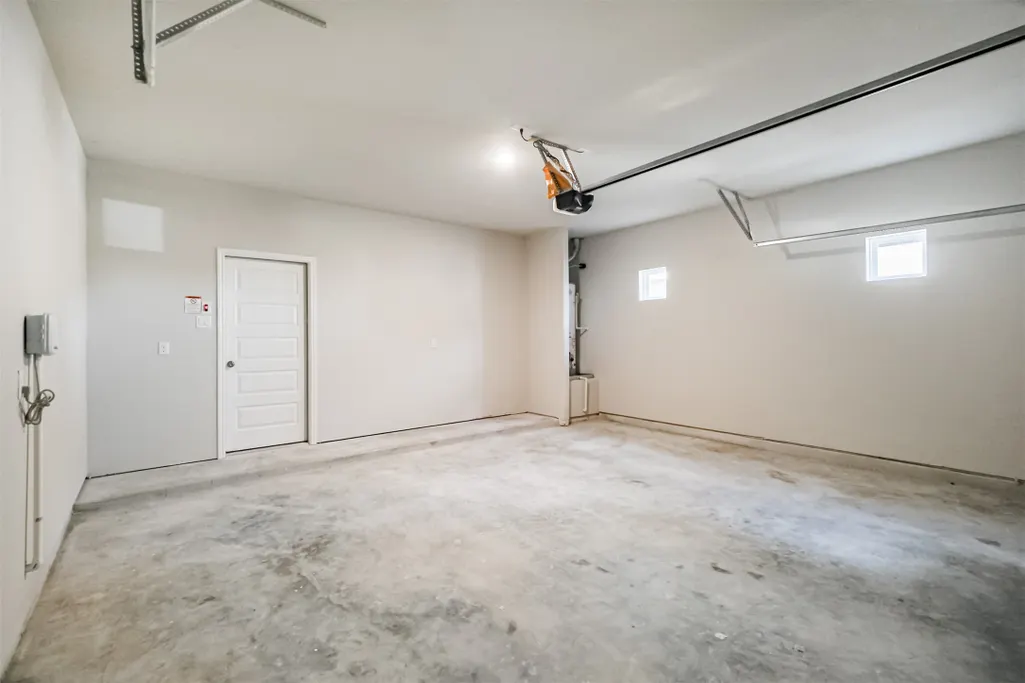
| Garage Spaces | 2 |
| Architectural Style | Traditional |
| Security Features | SmokeDetectors |
| Construction Materials | Brick,CementSiding |
| Year Built | 2026 |
| Stories Count | 2 |
| Levels | Two |
| Property Subtype | Detached |
| Assoc Fee Paid Per | Annually |
| County | Fort Bend |
| New Construction | true |
| Property Type | Residential |
| HOA | true |
| Attached Garage | true |
| Energy Efficient | RadiantAtticBarrier,Hvac,Insulation,Thermostat,Windows |
| Subdivision Name | Lexington Village |
| Garage Y/N | true |
| Green Indoor Air Quality | Ventilation |
| Total Rooms | 5 |
| Full Baths | 2 |
| Status | Active |
| Directions | [START] Cartwright Rd & Murphy Rd (FM-1092); [NORTH] Murphy Rd (FM-1092; [RIGHT] Independence Blvd; [RIGHT] Revolution Way; [LEFT] Pathfinder Court |
| ModificationTimestamp | 2026-02-05T22:16:56.077-00:00 |
| High School | MARSHALL HIGH SCHOOL (FORT BEND) |
| City | Missouri City |
| Disclosures | SpecialAddendum |
| Association Name | Associa Houston Community Managem |
| High School District | 19 - Fort Bend |
| MLS Area | 38 |
| Lot Size Units | SquareFeet |
| Elementary School | ARMSTRONG ELEMENTARY SCHOOL (FORT BEND) |
| Middle/Junior High School | MISSOURI CITY MIDDLE SCHOOL |
| Property Condition | NewConstruction |
| MLS Area Minor | Missouri City Area |
| Lease Considered Y/N | false |
| Builder Name | Skymark Homes |
| Standard Status | Active |
| Middle/Junior School District | 19 - Fort Bend |
| Elementary School District | 19 - Fort Bend |
| Year Built Source | Builder |
| Virtual Tour | https://www.inventory-skymarkhomes.com |
| PostalCity | Missouri City |
| Legal Description | Lot 43, Block 3 Lexington Village |
Interior Features
| Interior Amenities | DoubleVanity,HighCeilings,KitchenIsland,KitchenFamilyRoomCombo,Pantry,SoakingTub,SeparateShower,CeilingFans,ProgrammableThermostat |
|---|---|
| Flooring | Carpet,Tile |
| Air Conditioning Y/N | true |
| Heating Y/N | true |
| Window Features | LowEmissivityWindows |
| Half Baths | 1 |
| Laundry Features | WasherHookup,ElectricDryerHookup |
| Total Bedrooms | 3 |
| Room Type | GameRoom,LivingRoom |
| LivingAreaSource | Builder |
| Total Baths | 3 |
| Bedrooms Possible | 3 |
Exterior Features
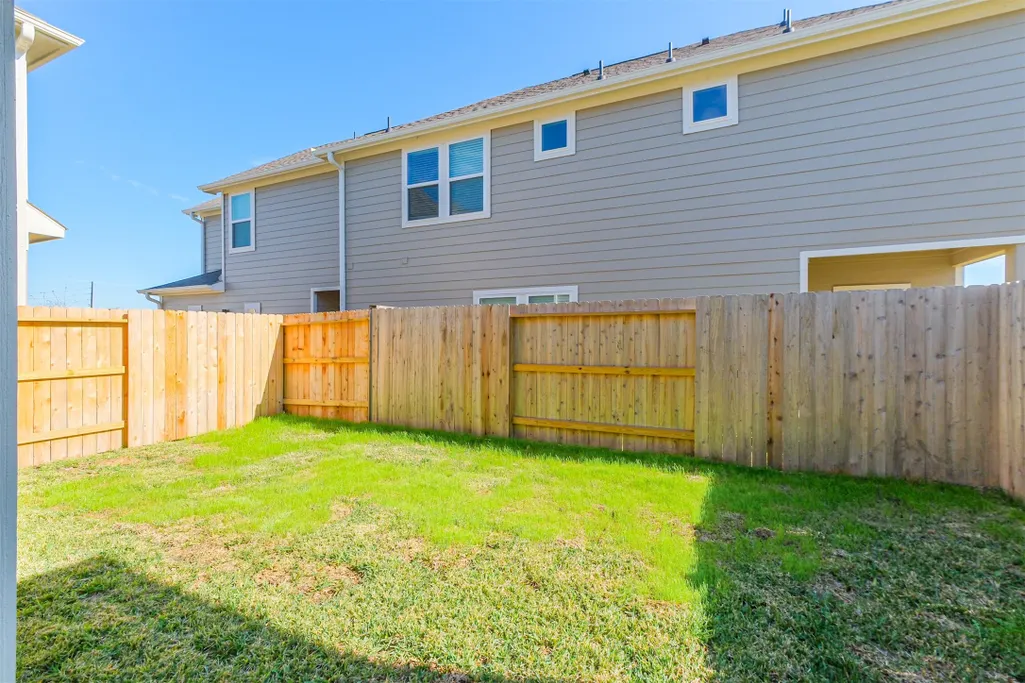
| Exterior Amenities | Fence |
|---|---|
| Fencing | BackYard |
| Parking Features | Attached,Garage |
| Lot Features | Subdivision |
| Water Source | Public |
| Lot Size Area | 2910 |
| Foundation Details | Slab |
| Building Area Total | 1680 |
| Road Surface Type | Concrete |
| Lot Size Source | Survey |
| Private Pool | false |
Amenities
- Foreclosure
- Views
- Short Sale
- New Construction
- Adult 55+
- Lease To Own
- No HOA Fees
- Furnished
- Primary On Main
- Air Conditioning
- Seller Finance
- Green
- Fixer Upper
- Horse
- Golf
- Fireplace
- Deck
- Garage
- Basement
- Pool
Property vs Single Family Average in 77459
Price
Year Built
In The Neighborhood
New Construction
Missouri City
$ 309,990
1722 Revolution Way
Missouri City, TX 77459
- Type
- Single Family
- Size
- 1,431 SqFt
- Rooms
- 3 Beds + 2.5 Baths
New Construction
Missouri City
$ 306,990
1702 Revolution Way
Missouri City, TX 77459
- Type
- Single Family
- Size
- 1,372 SqFt
- Rooms
- 3 Beds + 2.5 Baths
New Construction
Missouri City
$ 310,990
1730 Revolution Way
Missouri City, TX 77459
- Type
- Single Family
- Size
- 1,431 SqFt
- Rooms
- 3 Beds + 2.5 Baths
New Construction
Missouri City
$ 306,990
1718 Revolution Way
Missouri City, TX 77459
- Type
- Single Family
- Size
- 1,372 SqFt
- Rooms
- 3 Beds + 2.5 Baths
New Construction
Missouri City
$ 309,990
1714 Revolution Way
Missouri City, TX 77459
- Type
- Single Family
- Size
- 1,431 SqFt
- Rooms
- 3 Beds + 2.5 Baths
New Construction
Missouri City
$ 304,990
1734 Revolution Way
Missouri City, TX 77459
- Type
- Single Family
- Size
- 1,372 SqFt
- Rooms
- 3 Beds + 2.5 Baths
 The information being provided by Houston Association of REALTORS, Inc. is for the consumer's personal, non-commercial use and may not be used for any purpose other than to identify prospective properties consumers may be interested in purchasing. Any information relating to real estate for sale referenced on this web site comes from the Internet Data Exchange (IDX) program of the Houston Association of REALTORS, Inc. This web site may reference real estate listing(s) held by a brokerage firm other
