
Address
731 E 40th Street, Houston, TX
Price
$ 445,000
Property Attributes
- MLS#5785823
- TypeSingle Family
- Listing Status Active
- CountyHarris
- CityHouston
- Area9 Northwest Houston
- NeighborhoodIndependence Heights Park
- Zip77022
- Style
- Year Built2021
- Taxes$ 10175
- Price$ 445,000
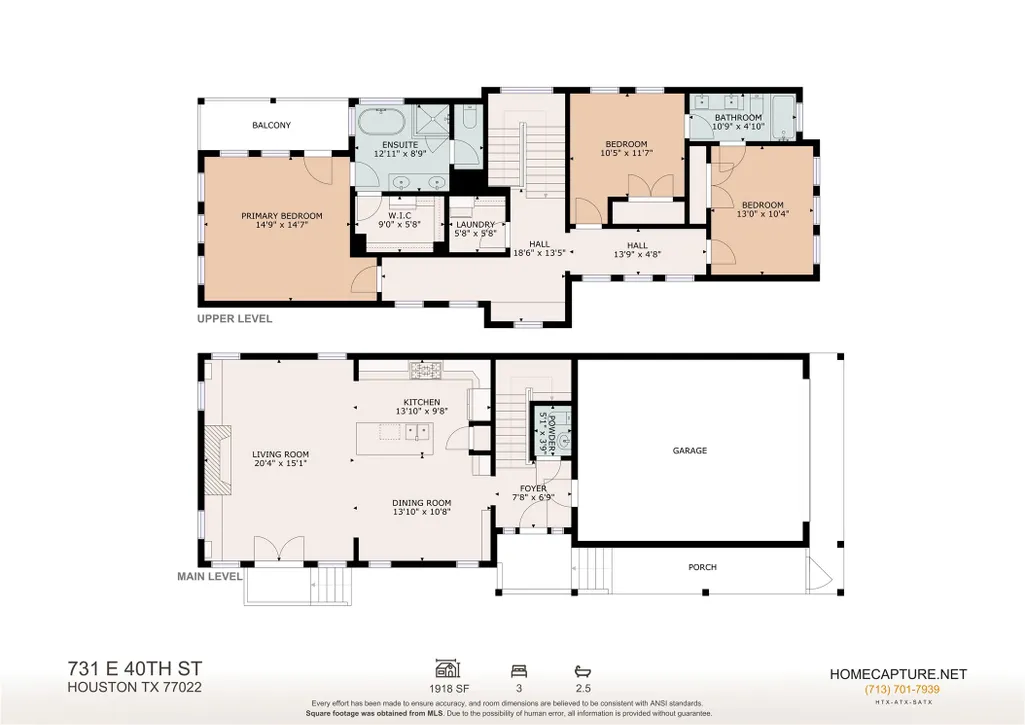
- Bedrooms3
- Full Bathrooms2
- Half Bathrooms1
- Sqr Footage1918
- Lot Size0.0781 Acres
Data Source:
Houston Association of REALTORS® (HAR)
Property Description
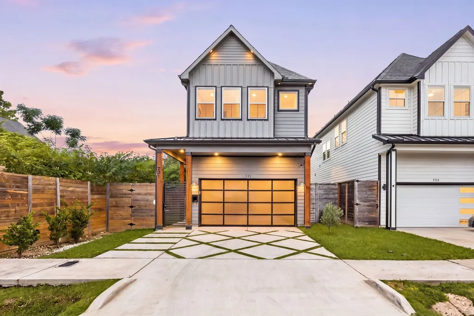
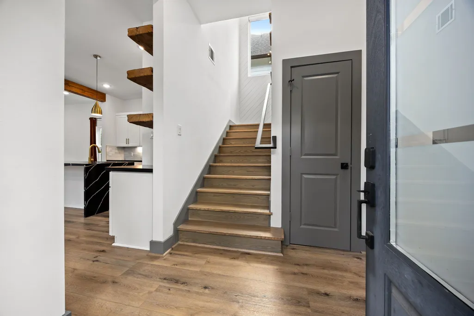
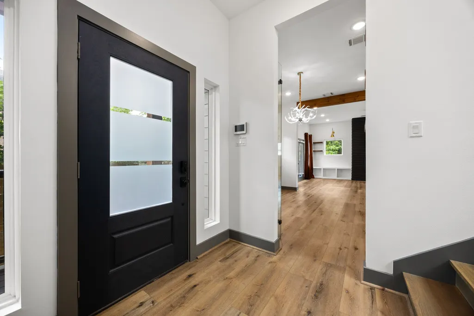
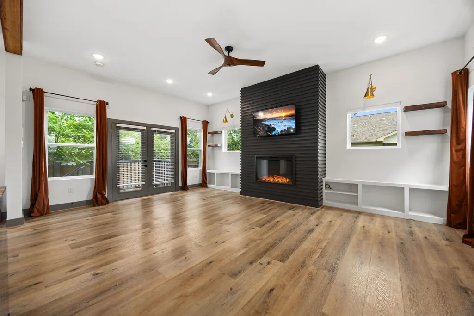
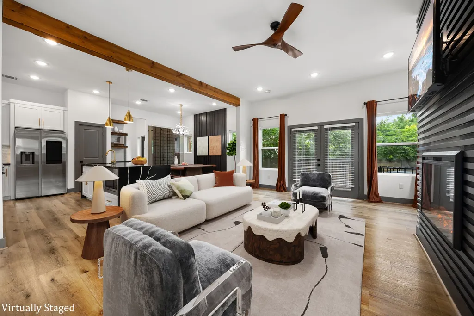
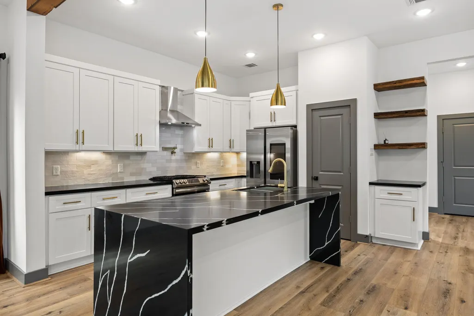
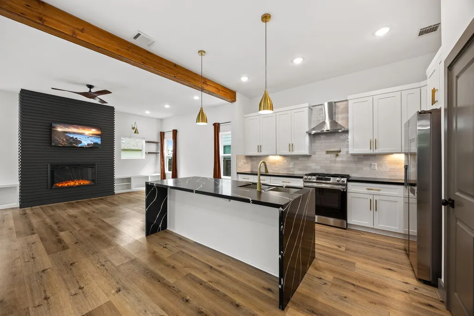
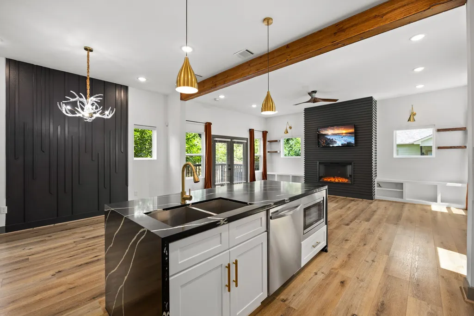
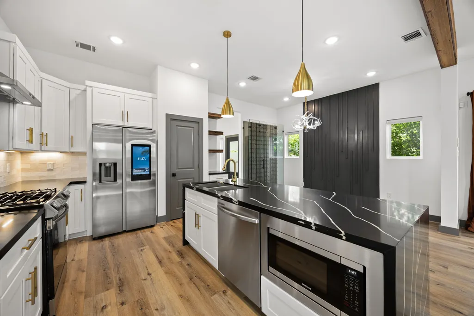
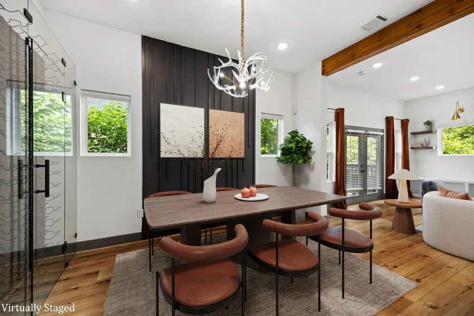
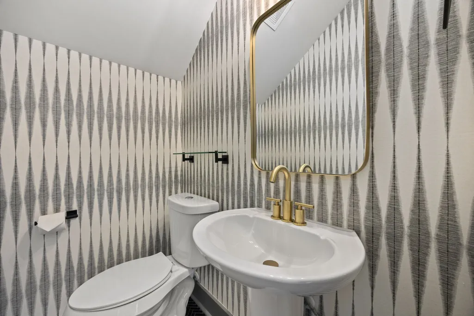
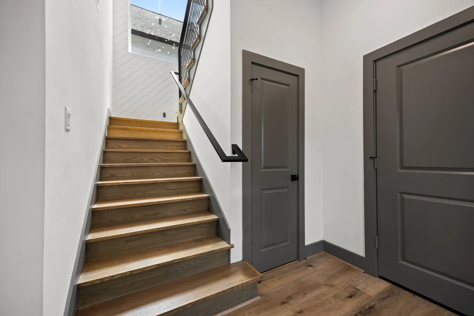
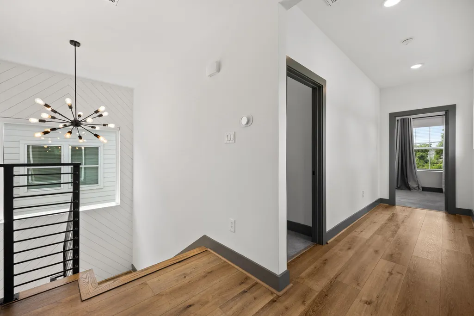
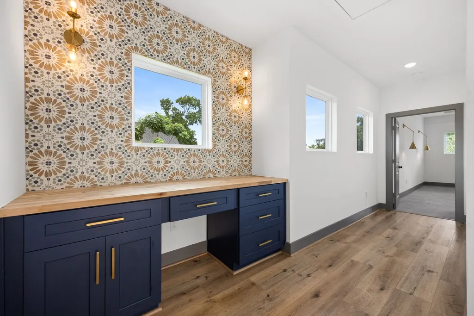
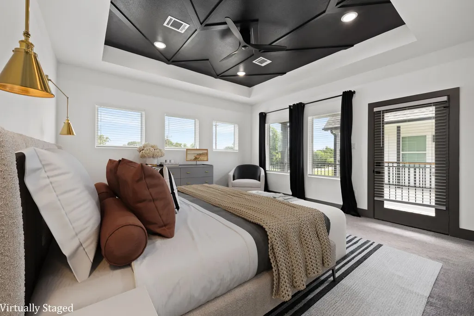
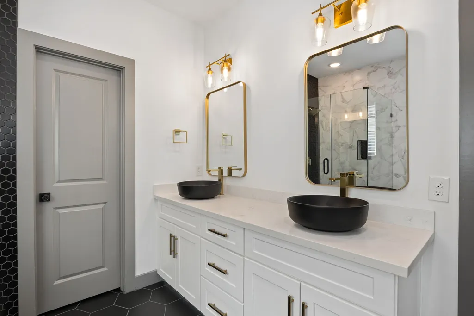
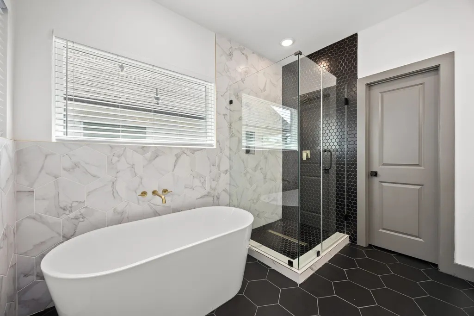
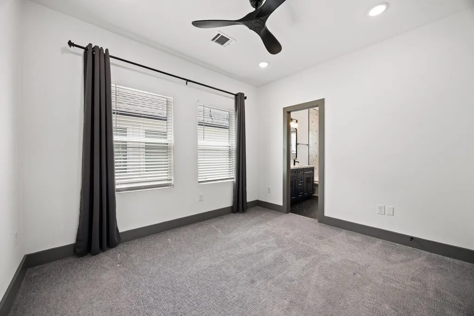
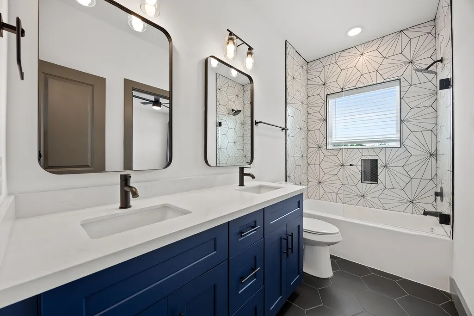
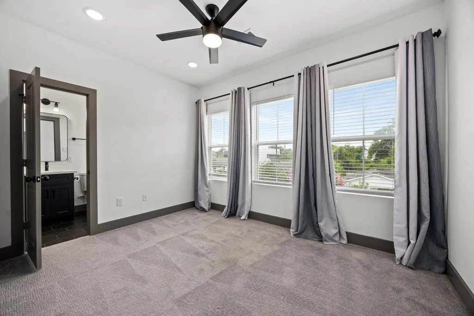
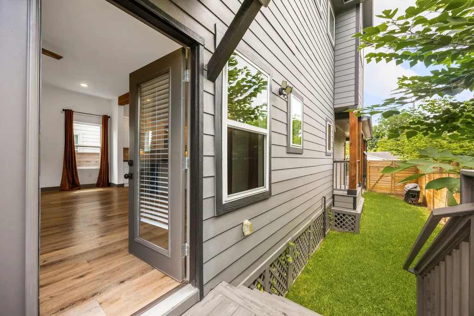
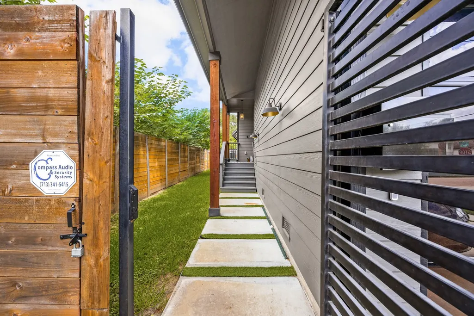
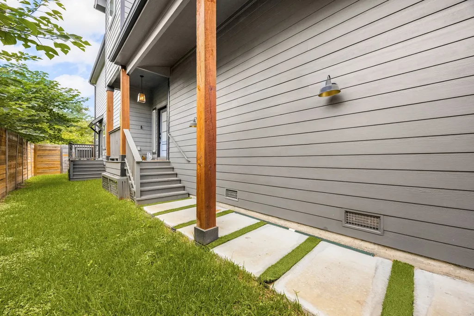
Nestled in a desirable and growing community, this beautifully designed single-family home offers the perfect blend of modern style and everyday comfort. Built in 2023, the residence features 1,918 square feet of thoughtfully planned living space. The open-concept layout creates a bright, welcoming atmosphere ideal for both entertaining and daily living, while contemporary finishes add a fresh, upscale feel throughout. The generous primary suite provides a private, spa inspired retreat. Situated on a 3,400-square-foot lot, the property offers outdoor space for relaxing, gardening, or enjoying gatherings with family and friends. Enjoy the convenience and savings of having a backup generator and solar power! Conveniently located near shopping, dining, parks, and highly accessible commuter routes, with schools and recreational amenities just minutes away, this move-in-ready home presents an outstanding opportunity to enjoy modern living in a sought-after neighborhood.
| Elementary School | Middle School | High School |
|---|---|---|
| BURRUS ELEMENTARY SCHOOL Elementary School | WILLIAMS MIDDLE SCHOOL Middle School | WASHINGTON HIGH SCHOOL High School |
| Price History | |
|---|---|
| 6/20/2026 | Listed $445,000 |
General Features
| Country | US |
|---|---|
| Sewer | PublicSewer |
| Heating | Central,Gas |
| Cooling | CentralAir,Electric |
| Roof | Composition |
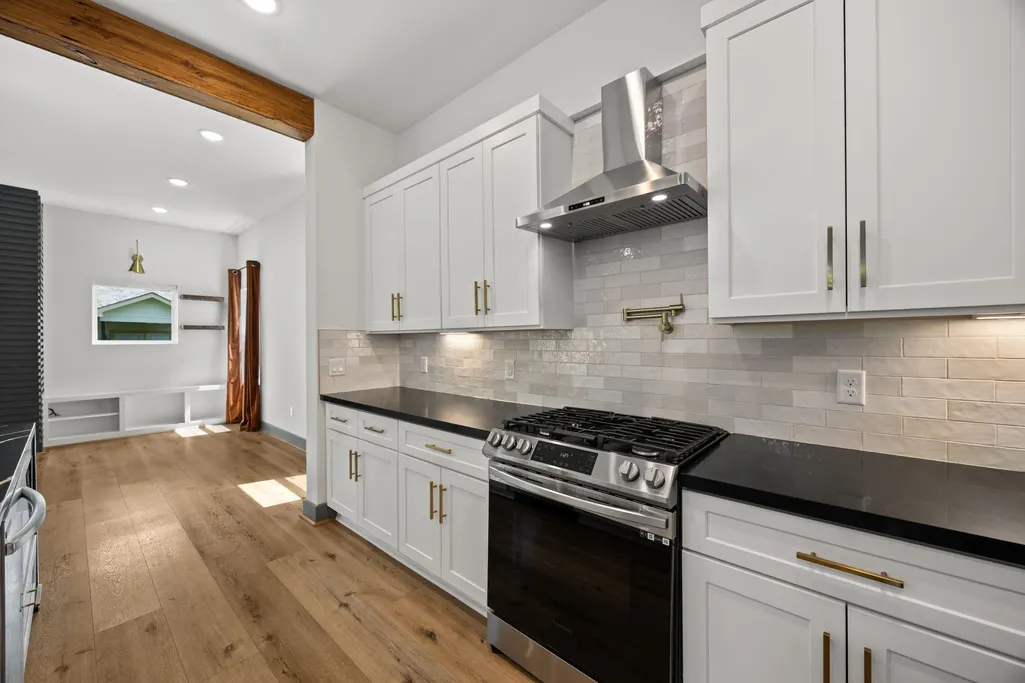
| Appliances | Dishwasher,FreeStandingRange,Disposal,GasOven,GasRange,Microwave,Oven,Dryer,EnergyStarQualifiedAppliances,Refrigerator,Washer |
| Garage Spaces | 2 |
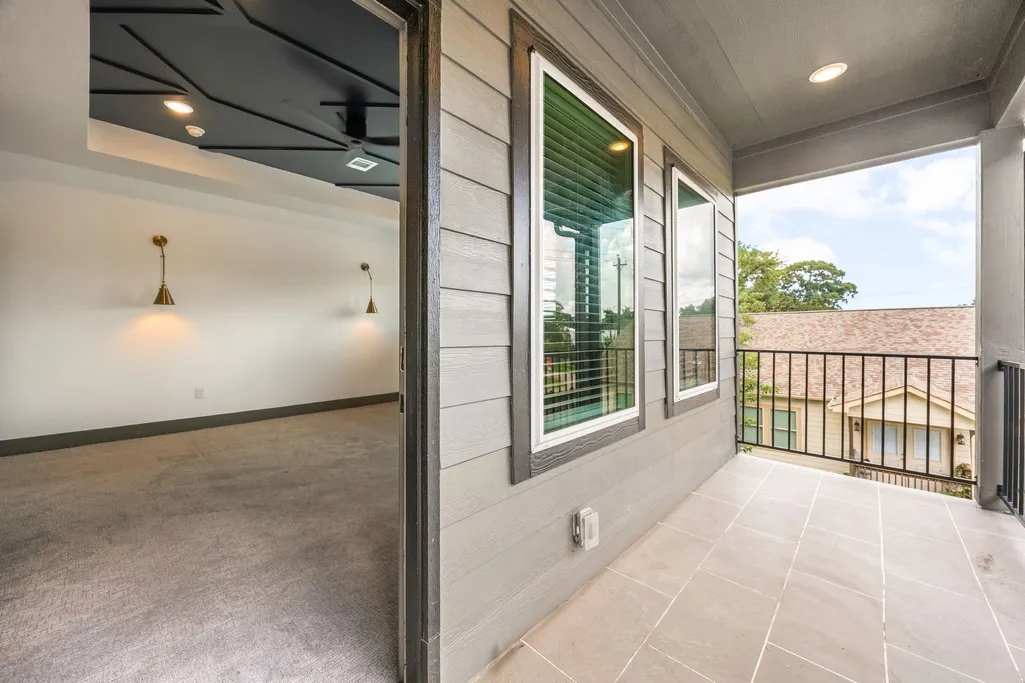
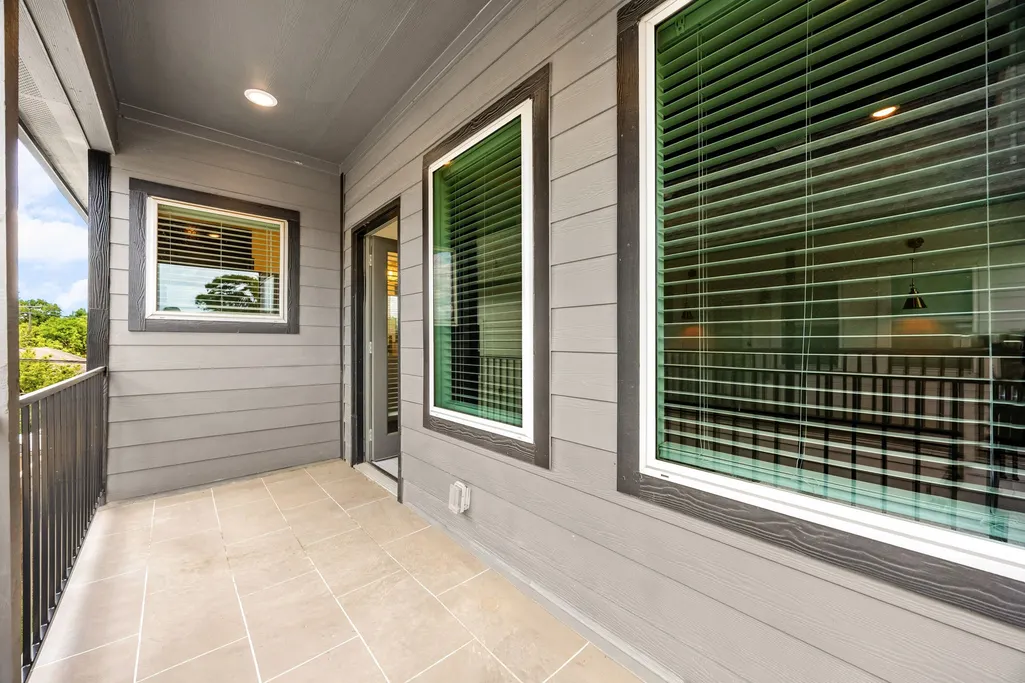
| Patio/Porch Features | Balcony |
| Architectural Style | ContemporaryModern |
| Security Features | SecuritySystemOwned,SmokeDetectors |
| Construction Materials | CementSiding |
| Year Built | 2021 |
| Electric | Generator |
| Stories Count | 2 |
| Levels | Two |
| Property Subtype | Detached |
| Tax Year | 2025 |
| County | Harris |
| New Construction | false |
| Property Type | Residential |
| Attached Garage | true |
| Energy Efficient | Appliances,Doors,Insulation,Lighting,SolarPanelsLeased,Thermostat |
| Subdivision Name | Independence Heights Park |
| Facing Direction | West |
| Garage Y/N | true |
| Total Rooms | 6 |
| Full Baths | 2 |
| Status | Active |
| Directions | From I-45 Northbound, take exit 52B toward Crosstimbers Rd. Turn left onto E Crosstimbers St. Turn left onto Airline Dr. Turn right onto E 40th 1/2 St. Turn left onto Cornell St. Turn right at the 1st cross street onto E 40th St. Home will be on the right. |
| ModificationTimestamp | 2026-06-27T19:11:10.833-00:00 |
| High School | WASHINGTON HIGH SCHOOL |
| City | Houston |
| Disclosures | SellerDisclosure |
| High School District | 27 - Houston |
| MLS Area | 9 |
| Lot Size Units | SquareFeet |
| Elementary School | BURRUS ELEMENTARY SCHOOL |
| Tax Annual Amount | 10175 |
| Middle/Junior High School | WILLIAMS MIDDLE SCHOOL |
| MLS Area Minor | Northwest Houston |
| Lease Considered Y/N | false |
| Virtual Tour | https://www.youtube.com/watch?v=34Yy2gVYPvI |
| Standard Status | Active |
| Middle/Junior School District | 27 - Houston |
| Elementary School District | 27 - Houston |
| Year Built Source | PublicRecords |
| PostalCity | Houston |
| Legal Description | LT 14 BLK 67 INDEPENDENCE HEIGHTS PARK |
Interior Features
| Interior Amenities | AllBedroomsUp,Balcony,DoubleVanity,EnSuiteBathroom,HighCeilings,KitchenIsland,KitchenFamilyRoomCombo,BathInPrimaryBedroom,Pantry,PotFiller,QuartzCounters,SoakingTub,SeparateShower,TubShower,WalkInClosets,WindowTreatments,CeilingFans,KitchenDiningCombo,ProgrammableThermostat |
|---|---|
| Flooring | Carpet,Plank,Tile,Vinyl |
| Total Fireplaces | 1 |
| Fireplace Features | Electric |
| Air Conditioning Y/N | true |
| Heating Y/N | true |
| Window Features | WindowCoverings |
| Fireplace Y/N | true |
| Half Baths | 1 |
| Laundry Features | WasherHookup,ElectricDryerHookup,GasDryerHookup |
| Total Bedrooms | 3 |
| Room Type | EntryFoyer,Kitchen,LivingRoom,UtilityRoom,HalfBath |
| LivingAreaSource | Appraiser |
| Total Baths | 3 |
Exterior Features
| Exterior Amenities | Balcony,FullyFenced |
|---|---|
| Parking Features | AdditionalParking,Attached,Garage |
| Lot Features | Subdivision |
| Water Source | Public |
| Lot Size Area | 3400 |
| Foundation Details | Block |
| Building Area Total | 1918 |
| Lot Size Acres | 0.0781 |
| Road Surface Type | Concrete |
| Lot Size Source | Appraiser |
| Door Features | InsulatedDoors |
| Private Pool | false |
Amenities
- Foreclosure
- Views
- Short Sale
- New Construction
- Adult 55+
- Lease To Own
- No HOA Fees
- Furnished
- Primary On Main
- Air Conditioning
- Seller Finance
- Green
- Fixer Upper
- Horse
- Golf
- Fireplace
- Deck
- Garage
- Basement
- Pool
Property vs Single Family Average in 77022
Price
Taxes
Year Built
In The Neighborhood
Just Listed
Houston
$ 599,900
811 E 38th Street
Houston, TX 77022
- Type
- Single Family
- Size
- 2,937 SqFt
- Rooms
- 3 Beds + 2.5 Baths
Viewed
Houston
$ 380,000
810 E 39th Street
Houston, TX 77022
- Type
- Single Family
- Size
- 1,896 SqFt
- Rooms
- 3 Beds + 2.5 Baths
Houston
$ 165,000
818 E 40th Street
Houston, TX 77022
- Type
- Single Family
- Size
- 480 SqFt
- Rooms
- 1 Beds + 1 Baths
New Construction
Houston
$ 620,000
221 E 33rd Street
Houston, TX 77018
- Type
- Single Family
- Size
- 2,600 SqFt
- Rooms
- 3 Beds + 3.5 Baths
Seller Financing
Houston
$ 219,999
820 E 38th Street
Houston, TX 77022
- Type
- Single Family
- Size
- 1,232 SqFt
- Rooms
- 3 Beds + 1 Baths
Open House
Houston
$ 544,900
1103 E 37th Street
Houston, TX 77022
- Type
- Single Family
- Size
- 2,184 SqFt
- Rooms
- 3 Beds + 3 Baths
Houston
$ 320,000
728 E 38th Street
Houston, TX 77022
- Type
- Single Family
- Size
- 1,730 SqFt
- Rooms
- 3 Beds + 2.5 Baths
Houston
$ 157,000
3914 Ajax Street Street
Houston, TX 77022
- Type
- Single Family
- Size
- 1,660 SqFt
- Rooms
- 3 Beds + 2 Baths
Houston
$ 399,900
810 E 39th Street
Houston, TX 77022
- Type
- Single Family
- Size
- 1,896 SqFt
- Rooms
- 3 Beds + 2.5 Baths
Reduced
Houston
$ 289,500
805 E 36th Street
Houston, TX 77022
- Type
- Single Family
- Size
- 968 SqFt
- Rooms
- 2 Beds + 1 Baths
New Construction
Houston
$ 599,000
1004 E 40th Street
Houston, TX 77022
- Type
- Single Family
- Size
- 2,768 SqFt
- Rooms
- 3 Beds + 3.5 Baths
 The information being provided by Houston Association of REALTORS, Inc. is for the consumer's personal, non-commercial use and may not be used for any purpose other than to identify prospective properties consumers may be interested in purchasing. Any information relating to real estate for sale referenced on this web site comes from the Internet Data Exchange (IDX) program of the Houston Association of REALTORS, Inc. This web site may reference real estate listing(s) held by a brokerage firm other
