












Address
910 Cranberry Hill Court, Houston, TX
Price
$ 895,000
Property Attributes
- MLS#59646922
- TypeSingle Family
- Listing Status Pending
- CountyHarris
- CityHouston
- Area23 Energy Corridor
- NeighborhoodFleetwood West Sec 01
- Zip77079
- Style
- Year Built1981
- Taxes$ 19820
- Price$ 895,000
- Bedrooms5
- Full Bathrooms4
- Half Bathrooms1
- Sqr Footage4990
- Lot Size0.197 Acres
Data Source:
Houston Association of REALTORS® (HAR)
Property Description
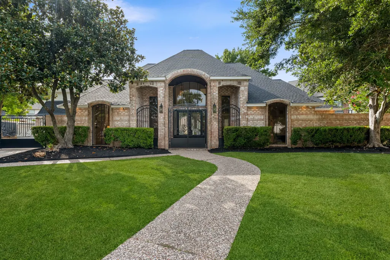
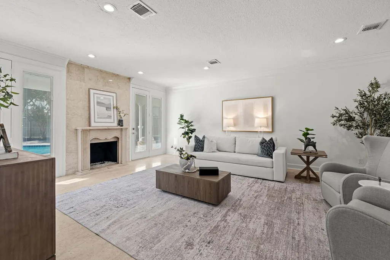
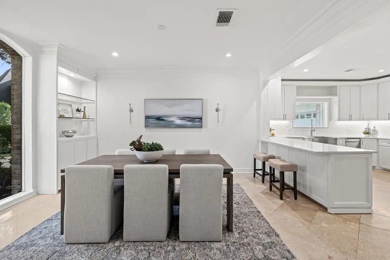
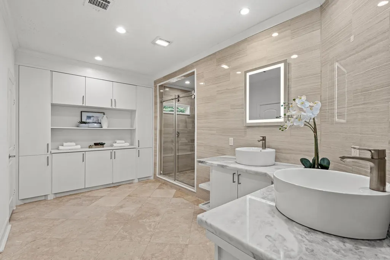
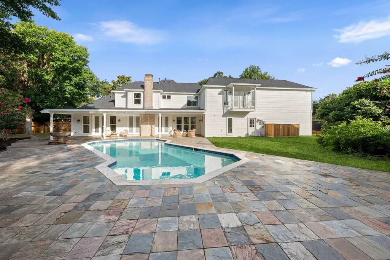
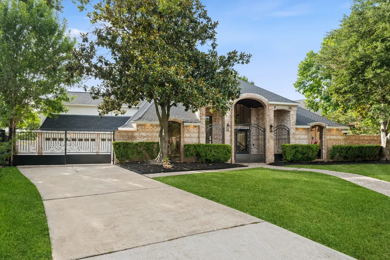
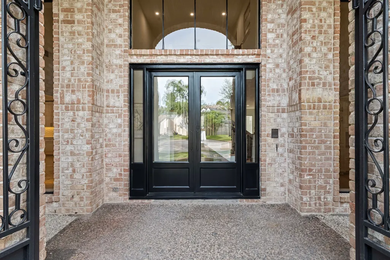
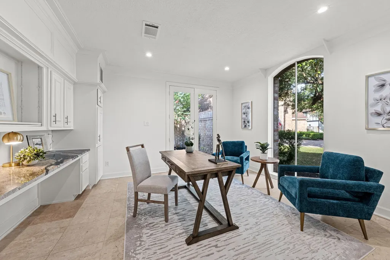
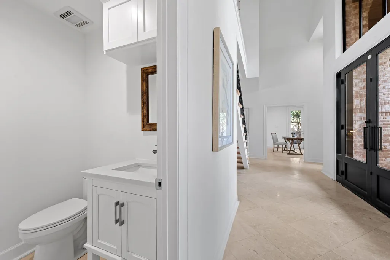
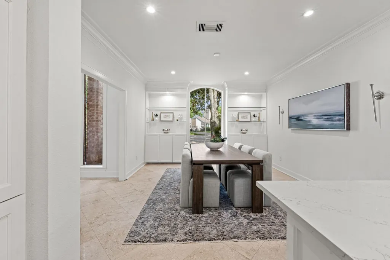
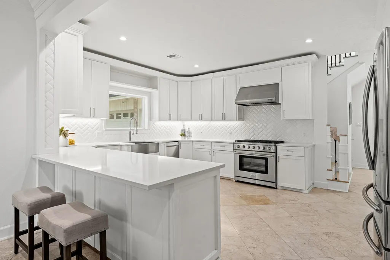
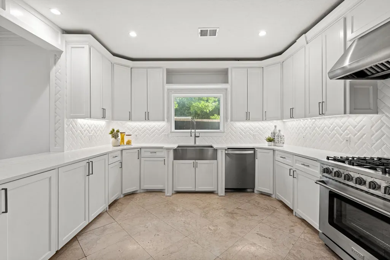
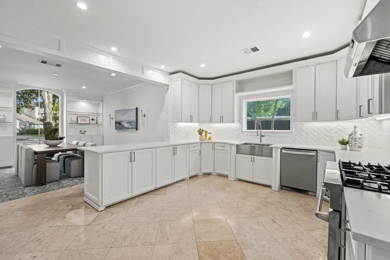
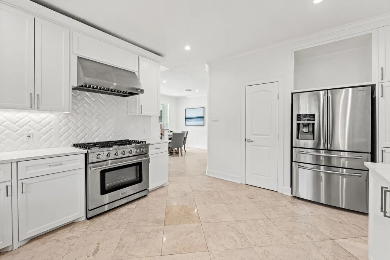
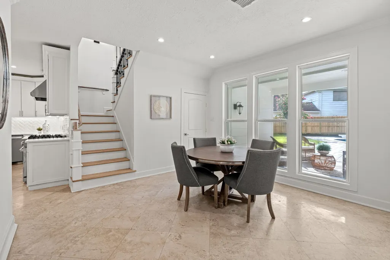
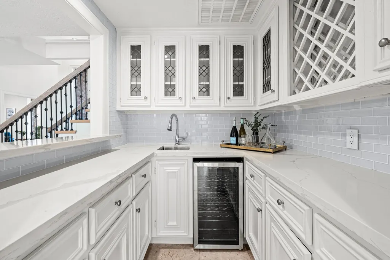
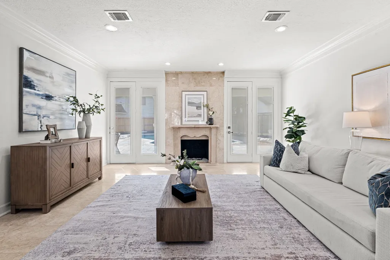
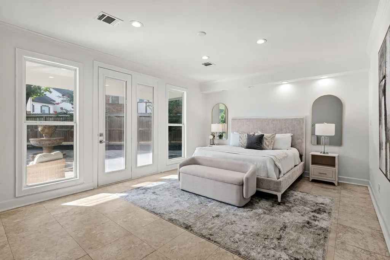
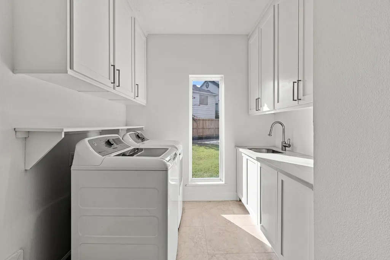
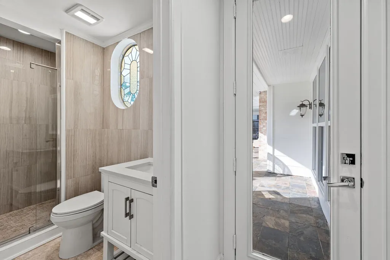
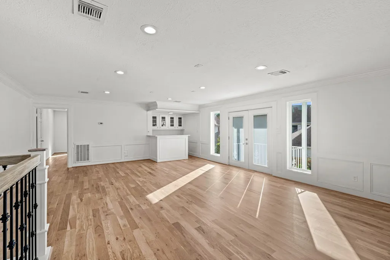
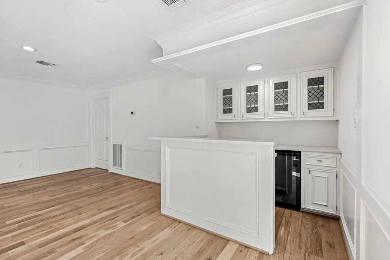
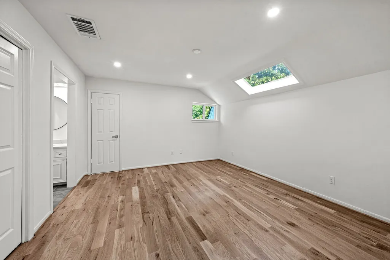
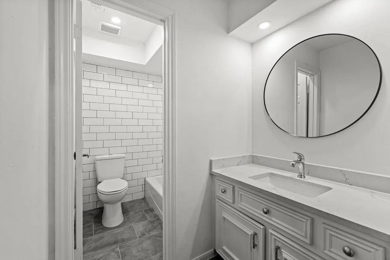
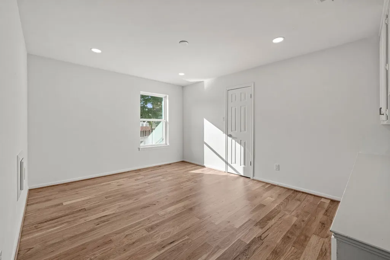
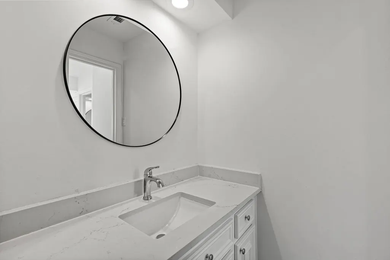
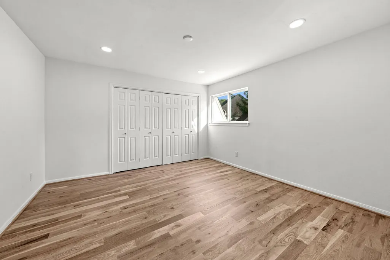
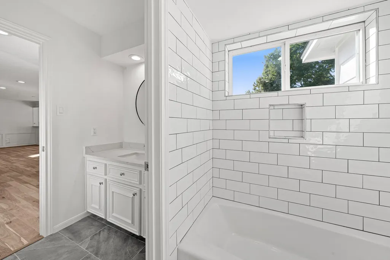
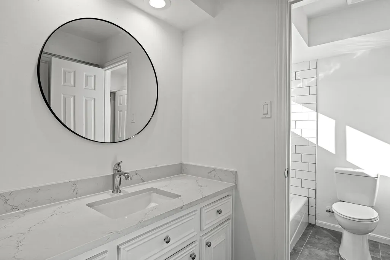
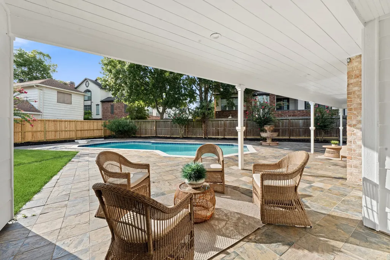
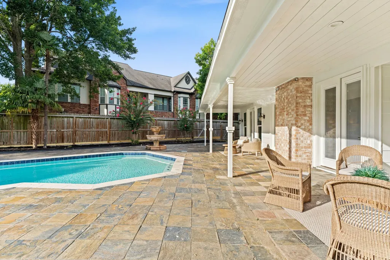
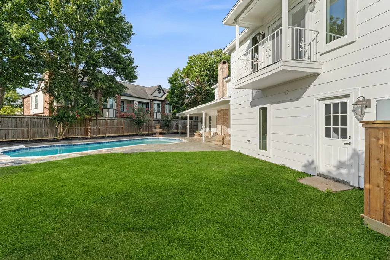
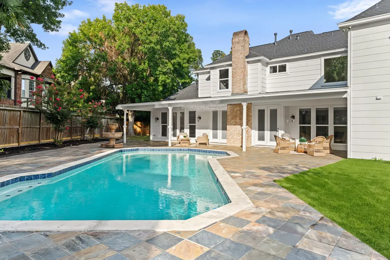
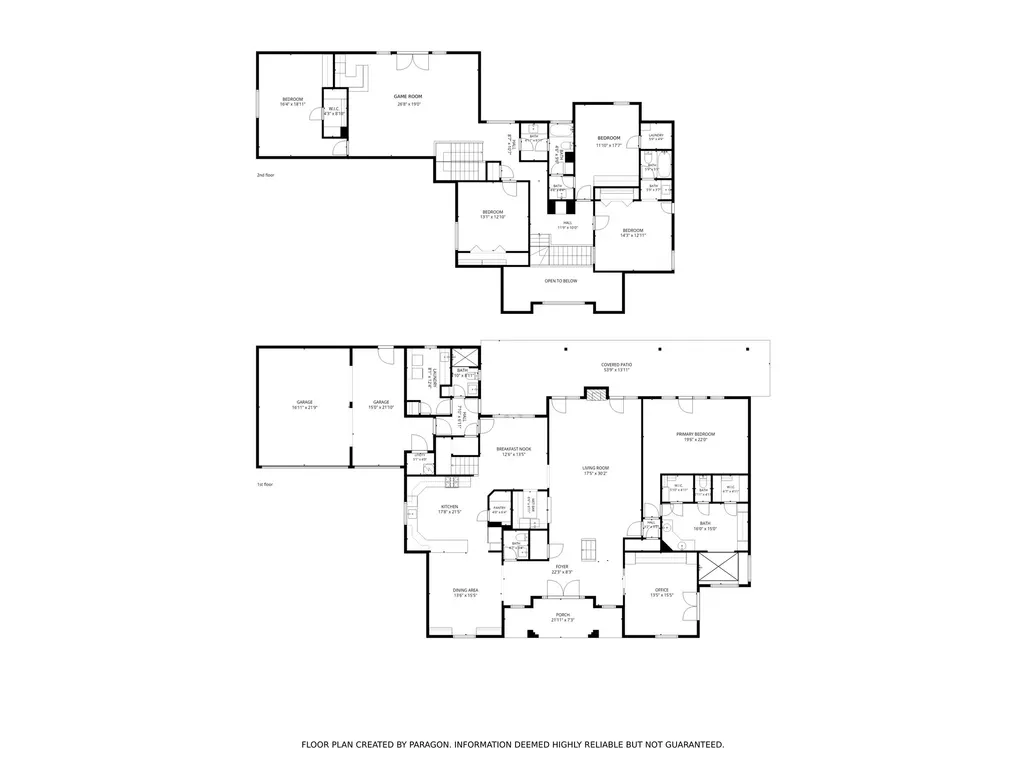
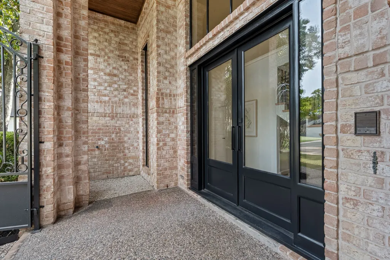
Custom-built & impeccably finished, 910 Cranberry Hill Court is a 5 bed, 4.5 bath home offering almost 5,000 sq ft on an 8,580 sq ft lot in one of Houston's most desirable neighborhoods, zoned to excellent schools. A freshly painted interior (2026) and quality craftsmanship show throughout, from the custom built-ins and designer lighting to the kitchen's professional gas range, farmhouse sink, and quartz countertops. The 1st floor primary suite is a private retreat, generously scaled with a spa-style bath and 2 separate walk-in closets. 4 add'l bedrooms & well-appointed baths offers a great floor plan. Upstairs, wide plank oak wood floors (2026) lead to a spacious game room w/ a built-in bar. A gorgeous pool and beautifully designed outdoor space set the stage for gatherings. Major systems updates: roof (2026), 2 HVAC units (2026). With its custom finishes, flexible layout, and standout location, this is a home that delivers on luxury and everyday living.
| Elementary School | Middle School | High School |
|---|---|---|
| WOLFE ELEMENTARY SCHOOL Elementary School | MEMORIAL PARKWAY JUNIOR HIGH SCHOOL Middle School | TAYLOR HIGH SCHOOL (KATY) High School |
| Price History | |
|---|---|
| 9/2/2026 | Listed $895,000 |
General Features
| Country | US |
|---|---|
| Sewer | Public Sewer |
| Heating | Central,Gas |
| Cooling | Central Air,Electric |
| Roof | Composition |
| Appliances | Dishwasher,Disposal,Gas Oven,Gas Range,Microwave,Refrigerator |
| HOA Fee | 860 |
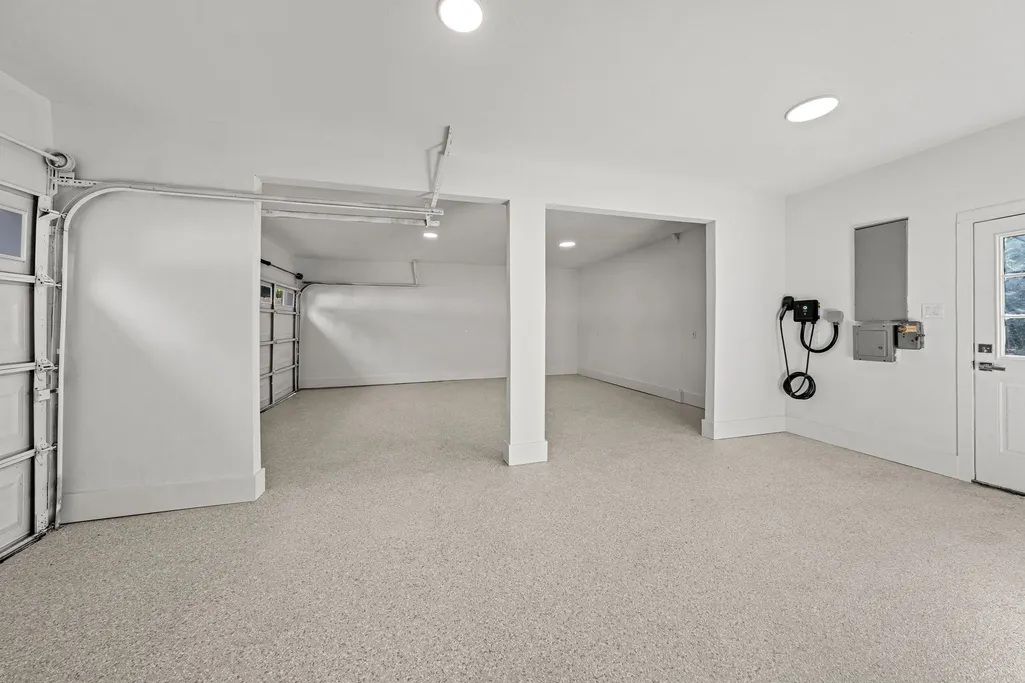
| Garage Spaces | 3 |
| Architectural Style | Traditional |
| Construction Materials | Brick |
| Year Built | 1981 |
| Stories Count | 2 |
| Levels | Two |
| Property Subtype | Detached |
| Tax Year | 2025 |
| Community Features | Community Pool |
| Assoc Fee Paid Per | Annually |
| County | Harris |
| New Construction | false |
| Property Type | Residential |
| HOA | true |
| Attached Garage | true |
| Energy Efficient | Thermostat |
| Subdivision Name | Fleetwood West Sec 01 |
| Garage Y/N | true |
| Total Rooms | 11 |
| Full Baths | 4 |
| Status | Pending |
| Directions | I-10 West exit SH-6, L on SH-6, L on Memorial, R on Fleetwood Place Dr., L on Cranberry Hill Dr., L on Cranberry Hill Ct, home is on the Left. |
| ModificationTimestamp | 2026-09-17T01:29:45.920-00:00 |
| High School | TAYLOR HIGH SCHOOL (KATY) |
| City | Houston |
| Association Name | Fleetwood POA |
| High School District | 30 - Katy |
| MLS Area | 23 |
| Lot Size Units | Square Feet |
| Elementary School | WOLFE ELEMENTARY SCHOOL |
| Tax Annual Amount | 19820 |
| Middle/Junior High School | MEMORIAL PARKWAY JUNIOR HIGH SCHOOL |
| MLS Area Minor | Energy Corridor |
| Lease Considered Y/N | false |
| Standard Status | Pending |
| Middle/Junior School District | 30 - Katy |
| Elementary School District | 30 - Katy |
| Year Built Source | Public Records |
| PostalCity | Houston |
| Legal Description | LT 9 & TRS 8B & 10A BLK 1 FLEETWOOD WEST SEC 1 |
Interior Features
| Interior Amenities | Wet Bar,Double Vanity,En Suite Bathroom,High Ceilings,Kitchen/Family Room Combo,Main Level Primary,Multiple Staircases,Walk-In Closet(s),Ceiling Fan(s),Programmable Thermostat |
|---|---|
| Flooring | Tile,Wood |
| Total Fireplaces | 1 |
| Air Conditioning Y/N | true |
| Heating Y/N | true |
| Fireplace Y/N | true |
| Half Baths | 1 |
| BuyerOfficeEmail | info@gatsbyadvisors.com |
| Laundry Features | Washer Hookup,Electric Dryer Hookup,Gas Dryer Hookup |
| Total Bedrooms | 5 |
| Room Type | Game Room,Living Room,Office,Utility Room |
| LivingAreaSource | Appraiser |
| Total Baths | 5 |
| Bedrooms Possible | 5 |
Exterior Features
| Exterior Amenities | Fence |
|---|---|
| Fencing | Back Yard |
| Parking Features | Attached,Driveway,Garage,Garage Door Opener |
| Lot Features | Subdivision |
| Water Source | Public |
| Lot Size Area | 8580 |
| Foundation Details | Slab |
| Building Area Total | 4990 |
| Lot Size Acres | 0.197 |
| Road Surface Type | Asphalt |
| Lot Size Source | Appraiser |
| Private Pool | false |
Amenities
- Foreclosure
- Views
- Short Sale
- New Construction
- Adult 55+
- Lease To Own
- No HOA Fees
- Furnished
- Primary On Main
- Air Conditioning
- Seller Finance
- Green
- Fixer Upper
- Horse
- Golf
- Fireplace
- Deck
- Garage
- Basement
- Pool
Property vs Single Family Average in 77079
Price
Taxes
Year Built
 The information being provided by Houston Association of REALTORS, Inc. is for the consumer's personal, non-commercial use and may not be used for any purpose other than to identify prospective properties consumers may be interested in purchasing. Any information relating to real estate for sale referenced on this web site comes from the Internet Data Exchange (IDX) program of the Houston Association of REALTORS, Inc. This web site may reference real estate listing(s) held by a brokerage firm other
