




Address
3615 Ascot Lane, Houston, TX
Price
$ 999,000
Property Attributes
- MLS#67026419
- TypeSingle Family
- Listing Status Active
- CountyHarris
- CityHouston
- Area9 Oak Forest East Area
- NeighborhoodFantasy Woods Sec 01
- Zip77092
- Style
- Year Built1964
- Taxes$ 15312
- Price$ 999,000
- Bedrooms3
- Full Bathrooms2
- Half Bathrooms0
- Sqr Footage2623
- Lot Size0.4736 Acres
Data Source:
Houston Association of REALTORS® (HAR)
Property Description
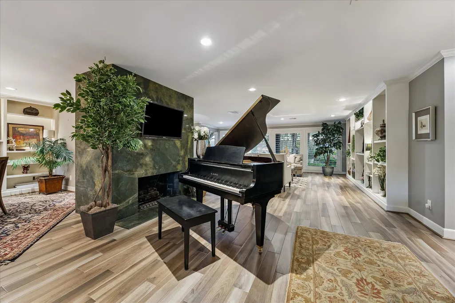
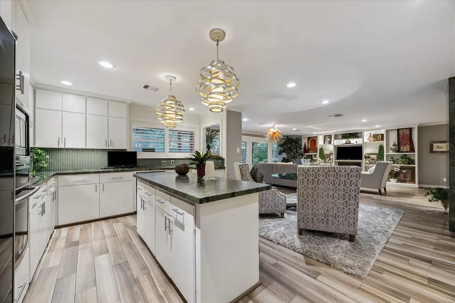
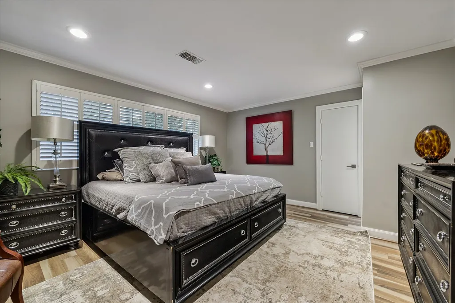
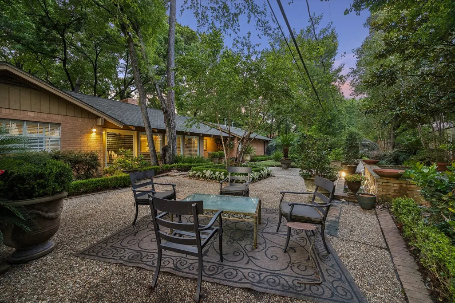
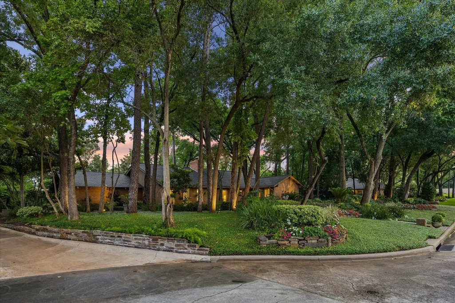
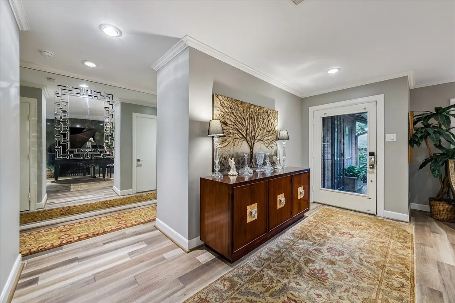
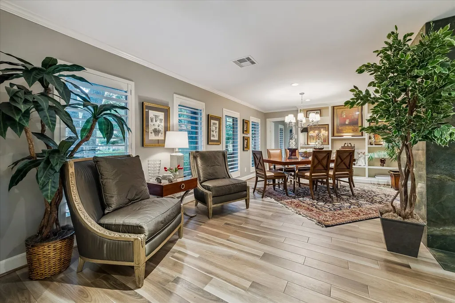
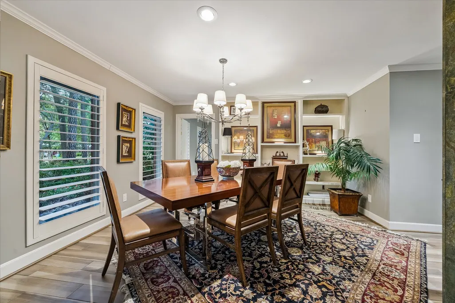
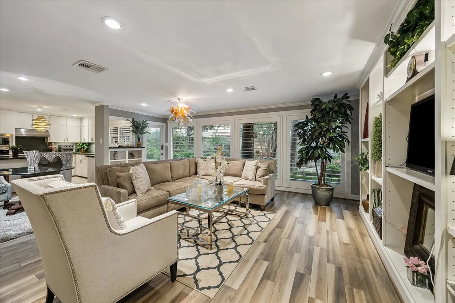
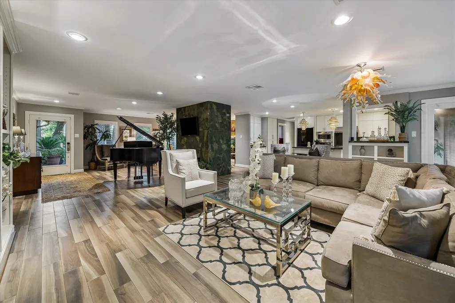
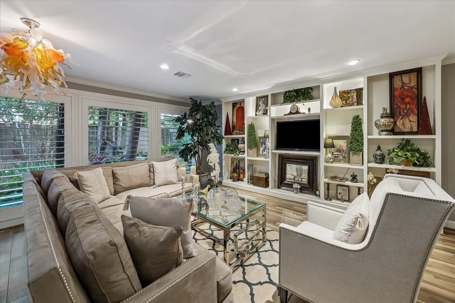
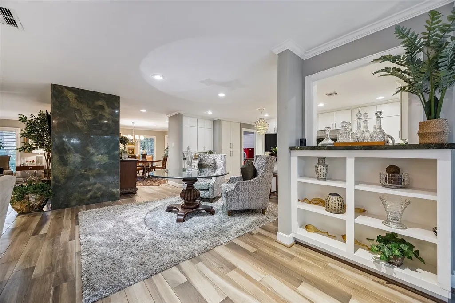
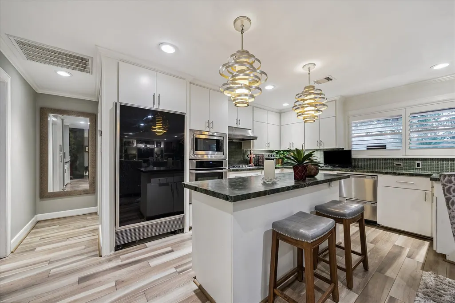
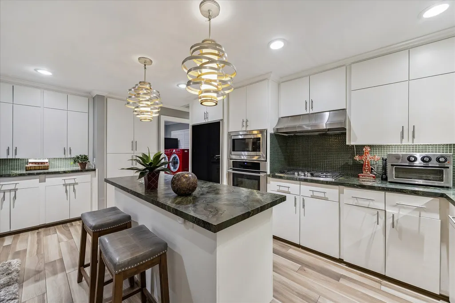
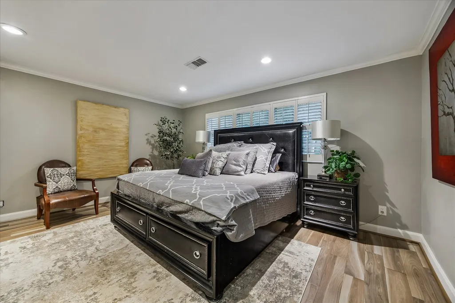
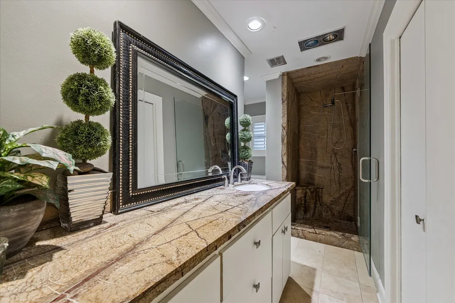
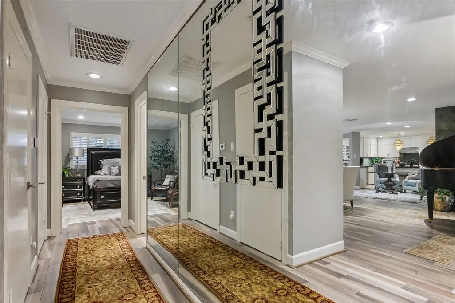
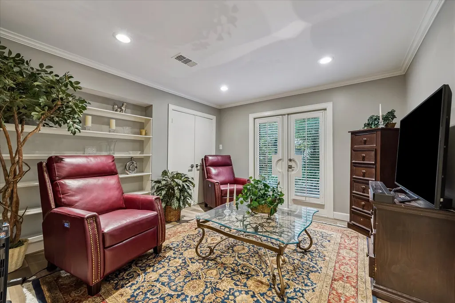
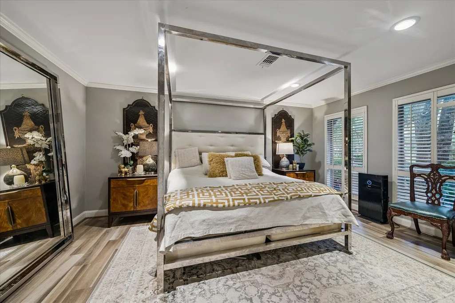
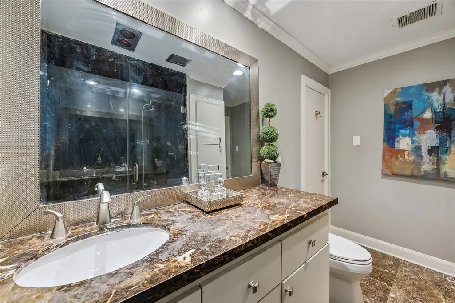
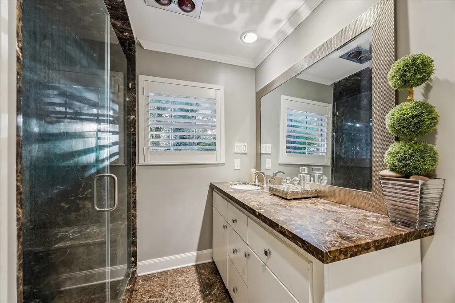
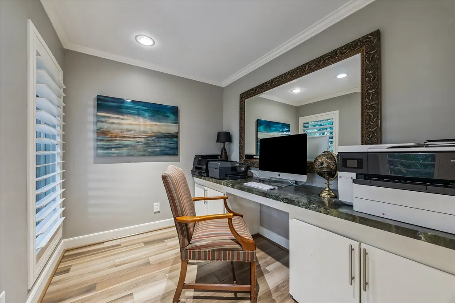
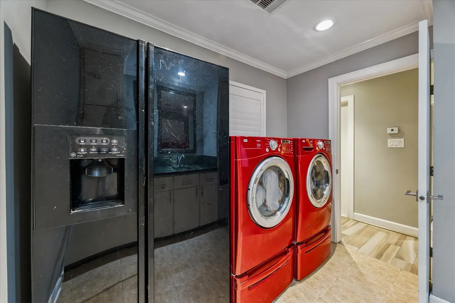
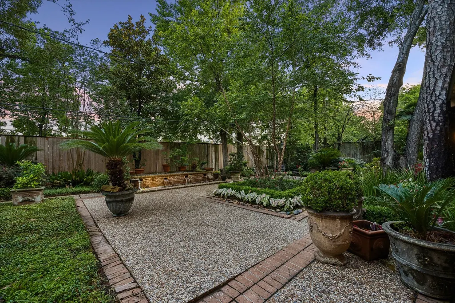
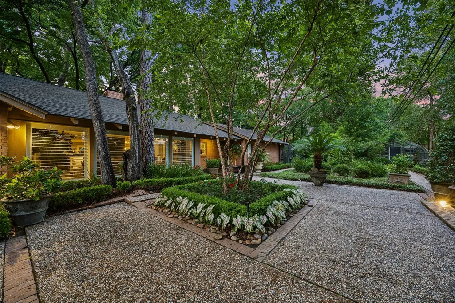
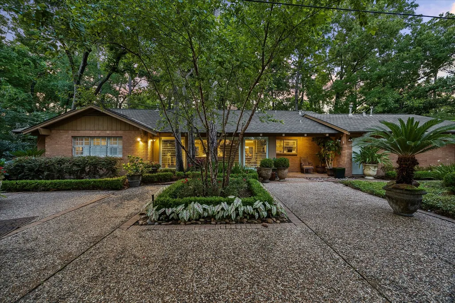
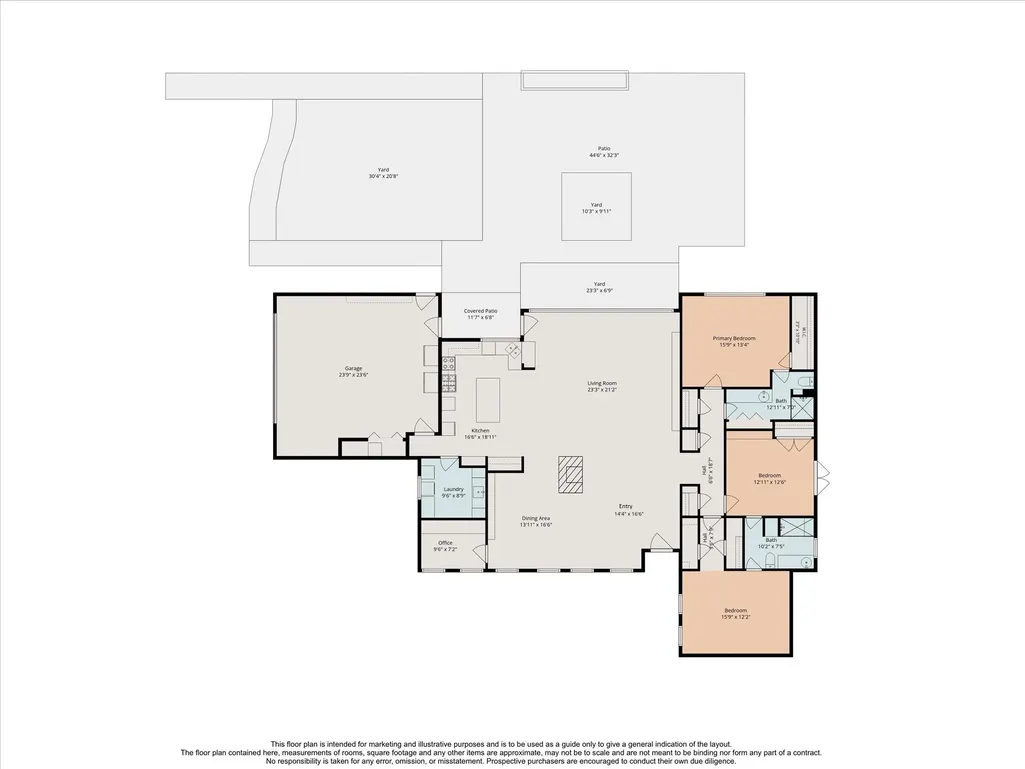
Beautifully updated single story mid-century modern home on nearly half an acre. Exceptional outdoor space with professional landscaping, covered patio, multiple seating areas, and water features. This home is a true showplace, with stunning finishes including a freestanding quartzite-wrapped fireplace anchoring the main living space. The kitchen is open to the living area, and features a leathered-quartize island with seating space and high-end appliances. Two of the three bedrooms would work equally well as the primary, and there’s also a separate office space on the opposite side of the home from the living wing. Updates include all systems (electrical, PEX plumbing sewer lines under house and to street, HVAC). Quick access to I-610 makes this home convenient to everything in the city. Come see it today!
| Elementary School | Middle School | High School |
|---|---|---|
| STEVENS ELEMENTARY SCHOOL Elementary School | BLACK MIDDLE SCHOOL Middle School | WALTRIP HIGH SCHOOL High School |
| Price History | |
|---|---|
| 5/29/2026 | Listed $1,100,000 |
| 7/13/2026 | 9$999,000 |
General Features
| Country | US |
|---|---|
| Sewer | Public Sewer |
| Heating | Central,Gas |
| Cooling | Central Air,Electric |
| Roof | Composition |
| Appliances | Dishwasher,Electric Oven,Gas Cooktop,Disposal,Microwave,Refrigerator |
| Garage Spaces | 2 |
| Architectural Style | Traditional |
| Security Features | Smoke Detector(s) |
| Construction Materials | Brick,Wood Siding |
| Year Built | 1964 |
| Stories Count | 1 |
| Levels | One |
| Property Subtype | Detached |
| Tax Year | 2025 |
| County | Harris |
| New Construction | false |
| Property Type | Residential |
| Attached Garage | true |
| Subdivision Name | Fantasy Woods Sec 01 |
| Facing Direction | North |
| Garage Y/N | true |
| Total Rooms | 10 |
| Full Baths | 2 |
| Status | Active |
| Directions | Travel north on West TC Jester. Turn right on Ascot Lane. Home is on the right. |
| ModificationTimestamp | 2026-07-13T17:43:58.957-00:00 |
| High School | WALTRIP HIGH SCHOOL |
| City | Houston |
| Disclosures | Seller Disclosure |
| High School District | 27 - Houston |
| MLS Area | 9 |
| Lot Size Units | Square Feet |
| Elementary School | STEVENS ELEMENTARY SCHOOL |
| Tax Annual Amount | 15312 |
| Middle/Junior High School | BLACK MIDDLE SCHOOL |
| MLS Area Minor | Oak Forest East Area |
| Lease Considered Y/N | false |
| Standard Status | Active |
| Middle/Junior School District | 27 - Houston |
| Elementary School District | 27 - Houston |
| Year Built Source | Public Records |
| PostalCity | Houston |
| Legal Description | LT 5 BLK 1 FANTASY WOODS SEC 1 |
Interior Features
| Interior Amenities | Entrance Foyer,High Ceilings,Kitchen Island,Kitchen/Family Room Combo,Quartzite Counters |
|---|---|
| Flooring | Tile |
| Total Fireplaces | 1 |
| Fireplace Features | Free Standing |
| Air Conditioning Y/N | true |
| Heating Y/N | true |
| Fireplace Y/N | true |
| Laundry Features | Washer Hookup,Electric Dryer Hookup,Gas Dryer Hookup |
| Total Bedrooms | 3 |
| Room Type | Entry/Foyer,Living Room,Office,Utility Room |
| LivingAreaSource | Appraiser |
| Total Baths | 2 |
Exterior Features
| Exterior Amenities | Fence |
|---|---|
| Fencing | Back Yard |
| Parking Features | Attached,Garage |
| Lot Features | Cul-De-Sac,Subdivision,Wooded |
| Water Source | Public |
| Lot Size Area | 20631 |
| Foundation Details | Slab |
| Building Area Total | 2623 |
| Lot Size Acres | 0.4736 |
| Lot Size Source | Appraiser |
| Private Pool | false |
Amenities
- Foreclosure
- Views
- Short Sale
- New Construction
- Adult 55+
- Lease To Own
- No HOA Fees
- Furnished
- Primary On Main
- Air Conditioning
- Seller Finance
- Green
- Fixer Upper
- Horse
- Golf
- Fireplace
- Deck
- Garage
- Basement
- Pool
Property vs Single Family Average in 77092
Price
Taxes
Year Built
 The information being provided by Houston Association of REALTORS, Inc. is for the consumer's personal, non-commercial use and may not be used for any purpose other than to identify prospective properties consumers may be interested in purchasing. Any information relating to real estate for sale referenced on this web site comes from the Internet Data Exchange (IDX) program of the Houston Association of REALTORS, Inc. This web site may reference real estate listing(s) held by a brokerage firm other
