











Address
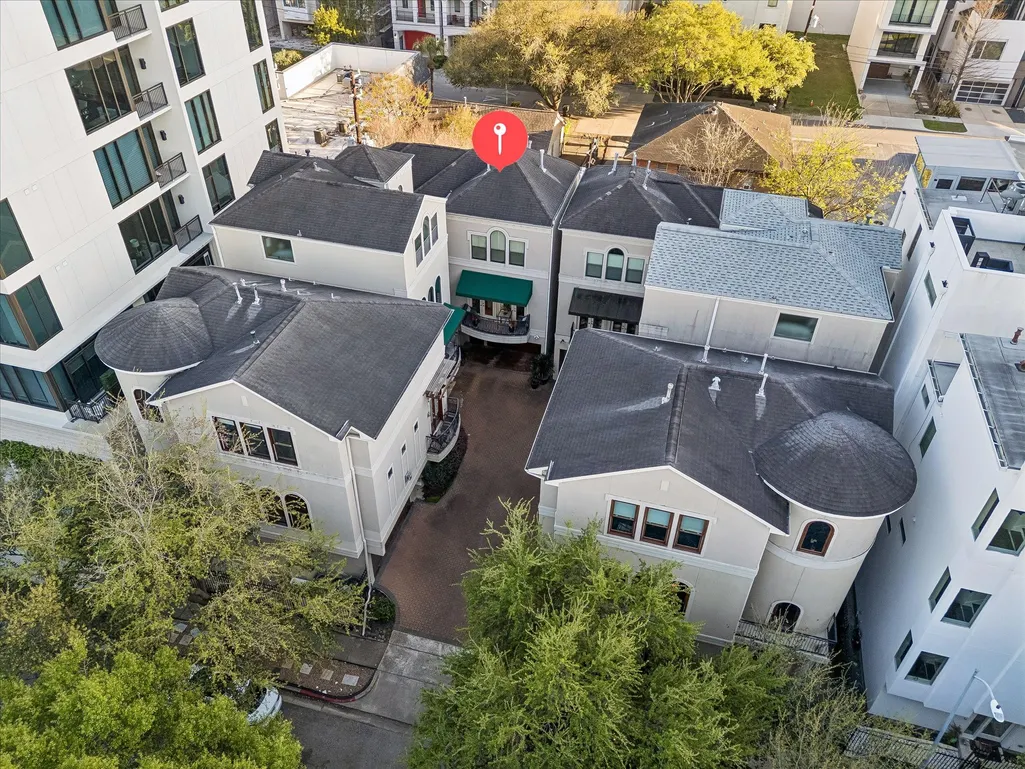
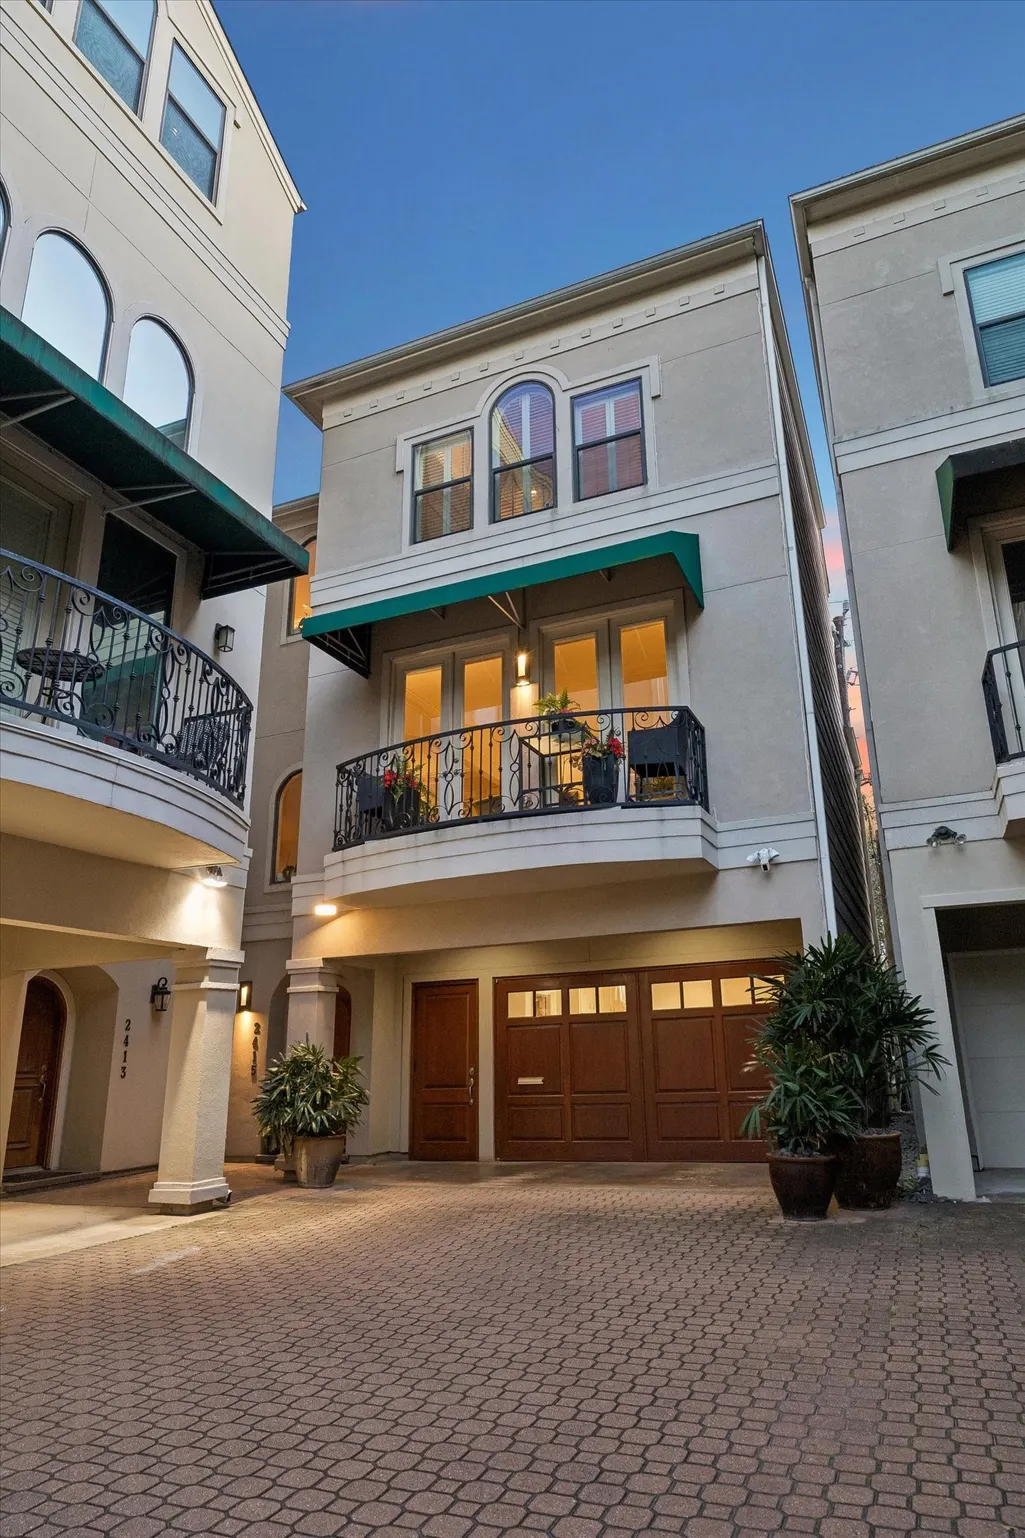
2415 W Main Street, Houston, TX
Price
$ 775,000
Property Attributes
- MLS#7045682
- TypeSingle Family
- Listing Status Active
- CountyHarris
- CityHouston
- Area16 Upper Kirby
- NeighborhoodOaks At West Main
- Zip77098
- Style
- Year Built2003
- Taxes$ 15868
- Price$ 775,000
- Bedrooms3
- Full Bathrooms2
- Half Bathrooms1
- Sqr Footage2694
- Lot Size0.0458 Acres
Data Source:
Houston Association of REALTORS® (HAR)
Property Description
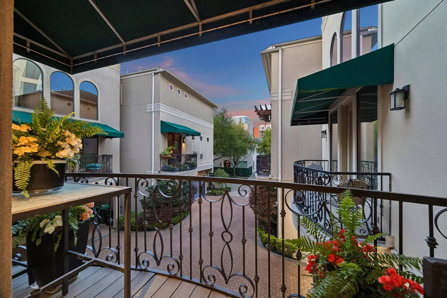
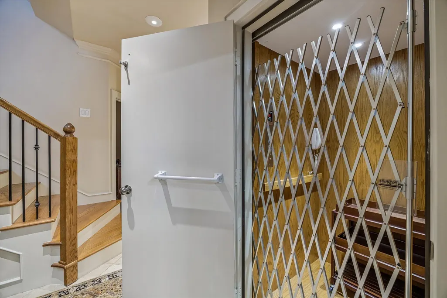
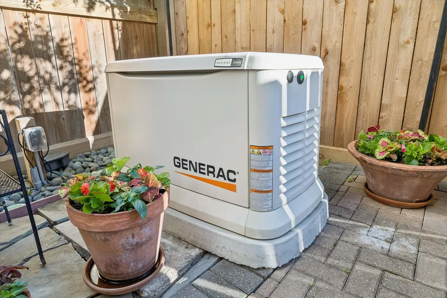
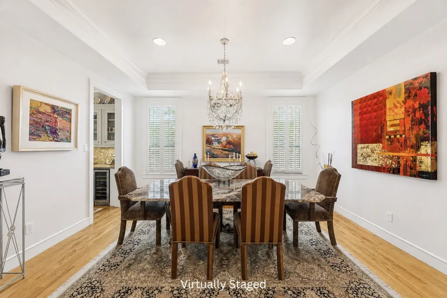
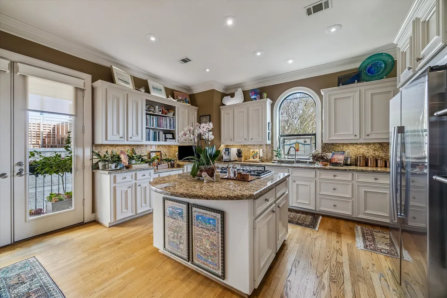
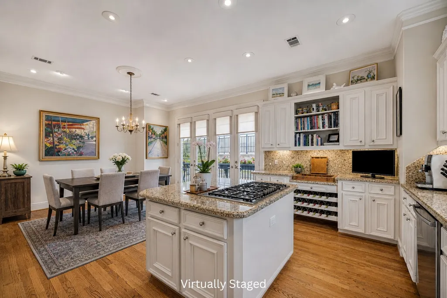
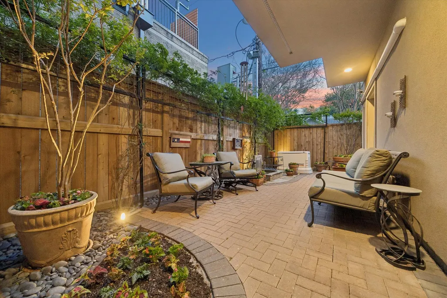
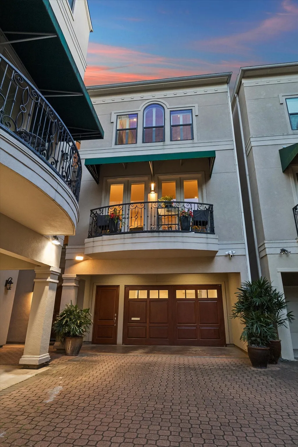
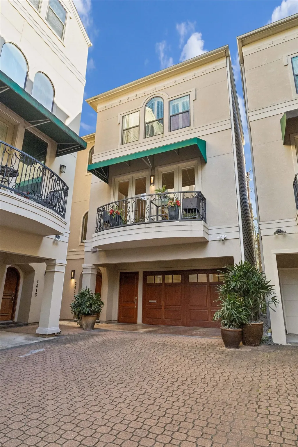
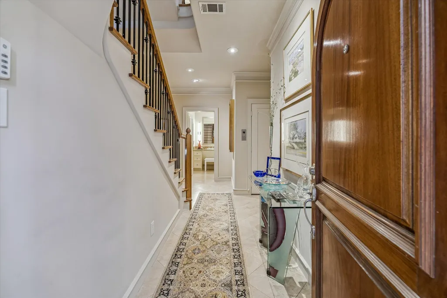
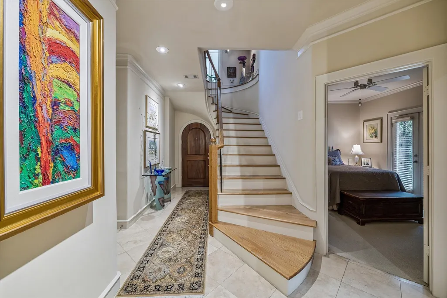
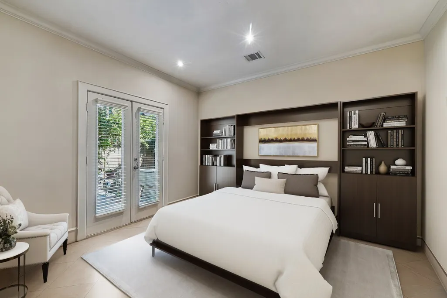
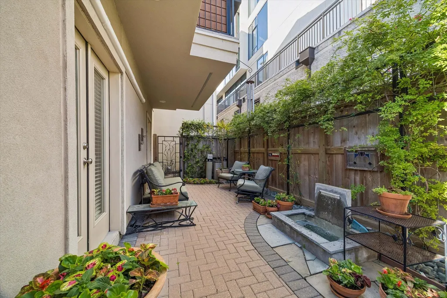
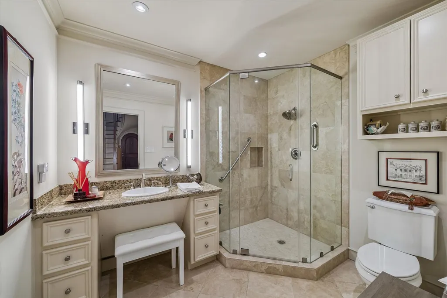
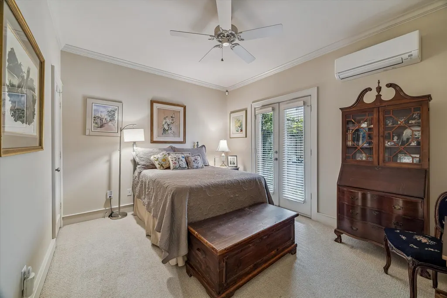
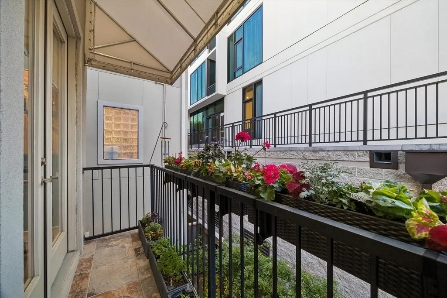
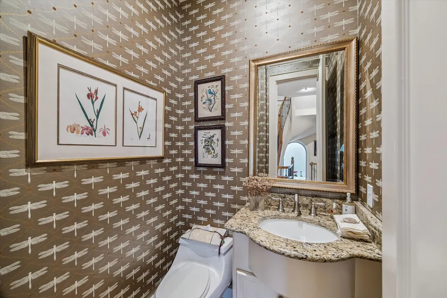
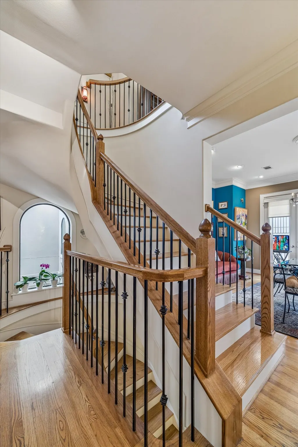
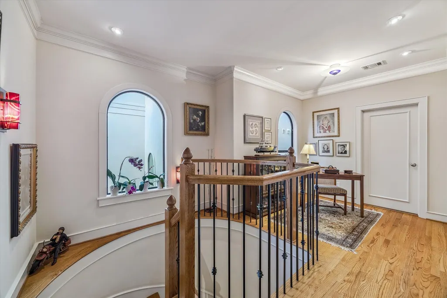
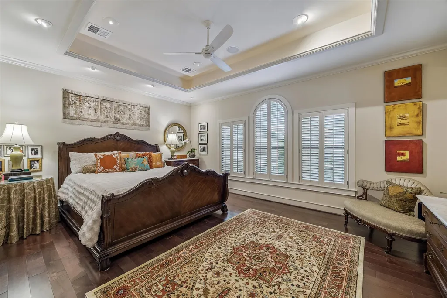
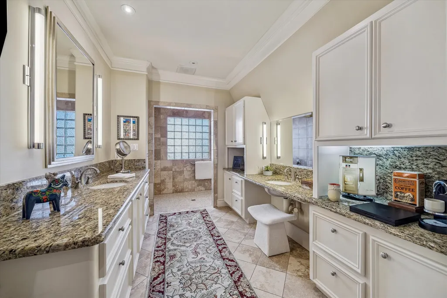
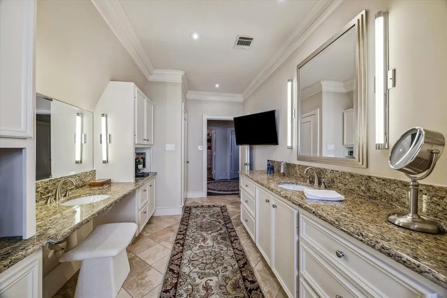
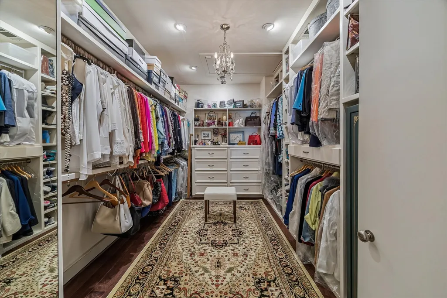
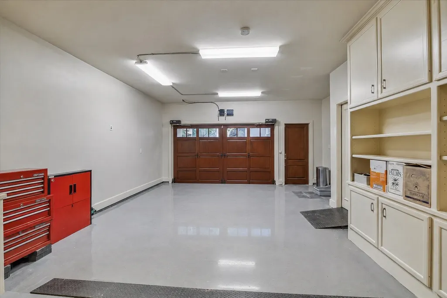
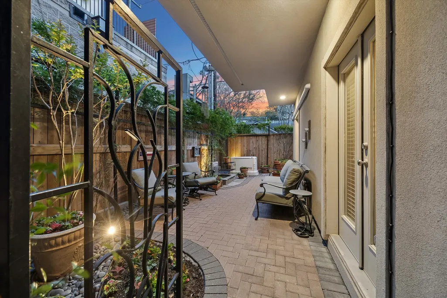
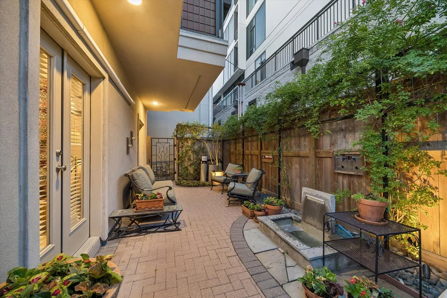
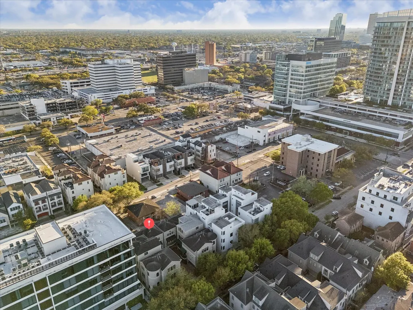
Lock-and-leave luxury Patio home in Upper Kirby district with rare elevator access to all floors, 24kW Generac generator, no HOA & elegant finishes throughout—ideal for effortless living & exceptional convenience. Crafted for the discerning buyer, this home is universally designed & blends sophisticated architecture with curated designer finishes. Additional features include climate-controlled garage, rich hardwoods, refined millwork, granite surfaces, & premium stainless Bosch and Thermador appliances. Thoughtful comforts include smart climate control, Rainsoft water purification, tankless water heater, surround sound, plantation shutters, custom built-ins, & gas fireplace. Two awning-covered balconies & tranquil brick-paver patio with wrought-iron gate create elegant outdoor retreats. Ideally positioned minutes from River Oaks Shopping, the Galleria, the Medical Center, & Downtown, this home offers luxury, privacy, & convenience in one of Houston’s most coveted central locations.
| Elementary School | Middle School | High School |
|---|---|---|
| POE ELEMENTARY SCHOOL Elementary School | LANIER MIDDLE SCHOOL Middle School | LAMAR HIGH SCHOOL (HOUSTON) High School |
| Price History | |
|---|---|
| 4/1/2026 | Listed $840,000 |
| 4/14/2026 | 5$799,000 |
| 5/26/2026 | 2$783,000 |
| 8/17/2026 | 1$775,000 |
General Features
| Country | US |
|---|---|
| Sewer | Public Sewer |
| Heating | Central,Gas,Zoned |
| Cooling | Central Air,Electric,Zoned |
| Roof | Composition |
| Appliances | Convection Oven,Dishwasher,Electric Oven,Gas Cooktop,Disposal,Microwave,Oven,Cooktop,Dryer,ENERGY STAR Qualified Appliances,Refrigerator,Water Softener Owned,Tankless Water Heater,Wine Refrigerator,Washer |
| Garage Spaces | 2 |
| Patio/Porch Features | Covered,Deck,Patio |
| Architectural Style | Traditional,Patio Home |
| Security Features | Security System Owned,Smoke Detector(s) |
| Construction Materials | Stucco |
| Exclusions | none |
| Year Built | 2003 |
| Electric | Generator |
| Stories Count | 3 |
| Levels | Three Or More |
| Property Subtype | Single Family Residence |
| Tax Year | 2025 |
| Ownership | Full Ownership |
| Community Features | Curbs,Gutter(s) |
| Accessibility | Wheelchair Access |
| County | Harris |
| New Construction | false |
| Property Type | Residential |
| Attached Garage | true |
| Energy Efficient | Appliances,Exposure/Shade,HVAC,Insulation,Thermostat,Water Heater,Windows |
| Subdivision Name | Oaks At West Main |
| Facing Direction | North |
| Garage Y/N | true |
| Total Rooms | 14 |
| Full Baths | 2 |
| Status | Active |
| Directions | Heading east on Richmond Avenue, turn left onto Kirby Drive, then right onto W. Main Street. The property will be on your right. Street parking is available. As you walk toward the complex, the home is located in the back section on the left side. Please do not park in the driveway. |
| ModificationTimestamp | 2026-09-20T21:12:18.713-00:00 |
| High School | LAMAR HIGH SCHOOL (HOUSTON) |
| City | Houston |
| High School District | 27 - Houston |
| MLS Area | 16 |
| Lot Size Units | Square Feet |
| Elementary School | POE ELEMENTARY SCHOOL |
| Tax Annual Amount | 15868 |
| Middle/Junior High School | LANIER MIDDLE SCHOOL |
| MLS Area Minor | Upper Kirby |
| Lease Considered Y/N | false |
| Virtual Tour | https://media.tkimages.com/2415-W-Main-St/idx |
| Standard Status | Active |
| Middle/Junior School District | 27 - Houston |
| Elementary School District | 27 - Houston |
| Year Built Source | Public Records |
| Property Sub Type Additional | Single Family Residence |
| PostalCity | Houston |
| Legal Description | LT 3 BLK 1 OAKS AT WEST MAIN |
Interior Features
| Interior Amenities | Balcony,Bedroom on Main Level,Butler's Pantry,Crown Molding,Double Vanity,Entrance Foyer,Elevator,Full Bath on Main Level,Granite Counters,Handicap Access,High Ceilings,Kitchen Island,Kitchen/Family Room Combo,Bath in Primary Bedroom,Pots & Pan Drawers,Pantry,Upper Level Primary,Vanity,Wired for Sound,Window Treatments,Ceiling Fan(s) |
|---|---|
| Flooring | Carpet,Engineered Hardwood,Tile,Travertine,Wood |
| Total Fireplaces | 1 |
| Fireplace Features | Gas,Gas Log |
| Air Conditioning Y/N | true |
| Heating Y/N | true |
| Window Features | Low-Emissivity Windows,Window Coverings |
| Fireplace Y/N | true |
| Half Baths | 1 |
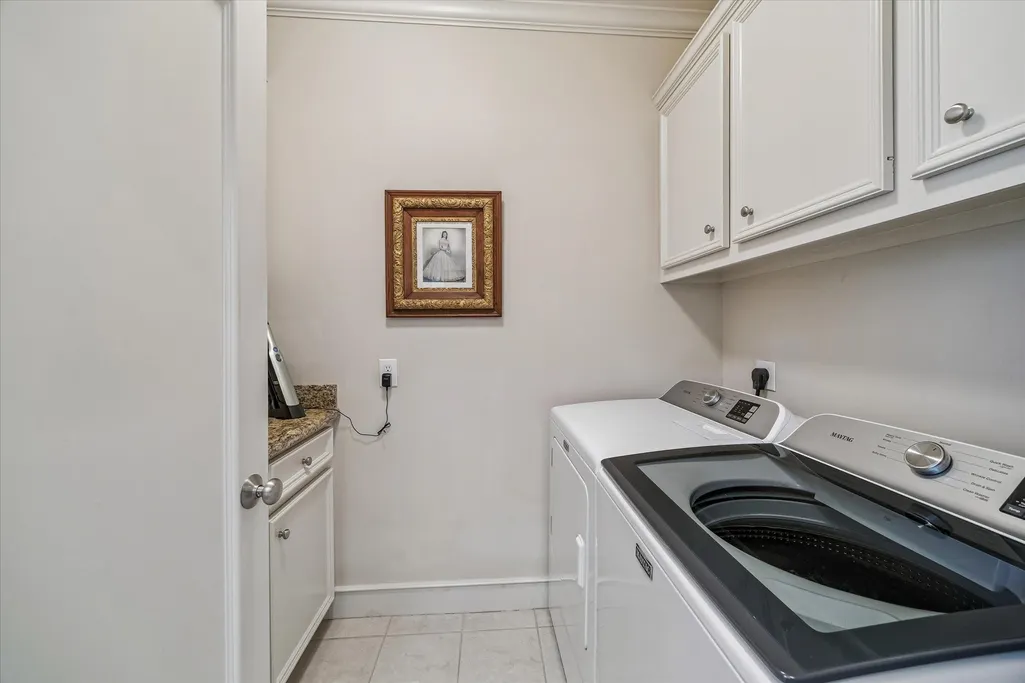
| Laundry Features | Washer Hookup,Electric Dryer Hookup |
| Total Bedrooms | 3 |
| Room Type | Breakfast Room/Nook,Dining Room,Entry/Foyer,Family Room,Living Room,Office,Pantry,Utility Room,Half Bath |
| LivingAreaSource | Appraiser |
| Total Baths | 3 |
Exterior Features
| Exterior Amenities | Covered Patio,Deck,Fence,Handicap Accessible,Sprinkler/Irrigation,Patio |
|---|---|
| Fencing | Back Yard |
| Parking Features | Attached,Driveway,Garage,Garage Door Opener |
| Lot Features | Corner Lot |
| Water Source | Public |
| Lot Size Area | 1995 |
| Foundation Details | Slab |
| Building Area Total | 2694 |
| Lot Size Acres | 0.0458 |
| Road Surface Type | Concrete |
| Lot Size Source | Appraiser |
| Private Pool | false |
Amenities
- Foreclosure
- Views
- Short Sale
- New Construction
- Adult 55+
- Lease To Own
- No HOA Fees
- Furnished
- Primary On Main
- Air Conditioning
- Seller Finance
- Green
- Fixer Upper
- Horse
- Golf
- Fireplace
- Deck
- Garage
- Basement
- Pool
Property vs Single Family Average in 77098
Price
Taxes
Year Built
 The information being provided by Houston Association of REALTORS, Inc. is for the consumer's personal, non-commercial use and may not be used for any purpose other than to identify prospective properties consumers may be interested in purchasing. Any information relating to real estate for sale referenced on this web site comes from the Internet Data Exchange (IDX) program of the Houston Association of REALTORS, Inc. This web site may reference real estate listing(s) held by a brokerage firm other
