









Address
5212 Strack Road, Houston, TX
Price
$ 1,850,000
Property Attributes
- MLS#74477061
- TypeSingle Family
- Listing Status Active
- CountyHarris
- CityHouston
- Area13 Champions Area
- NeighborhoodChampions Area
- Zip77069
- Style
- Year Built1983
- Taxes$ 20084
- Price$ 1,850,000
- Bedrooms5
- Full Bathrooms4
- Half Bathrooms2
- Sqr Footage5785
- Lot Size3.85 Acres
Data Source:
Houston Association of REALTORS® (HAR)
Property Description
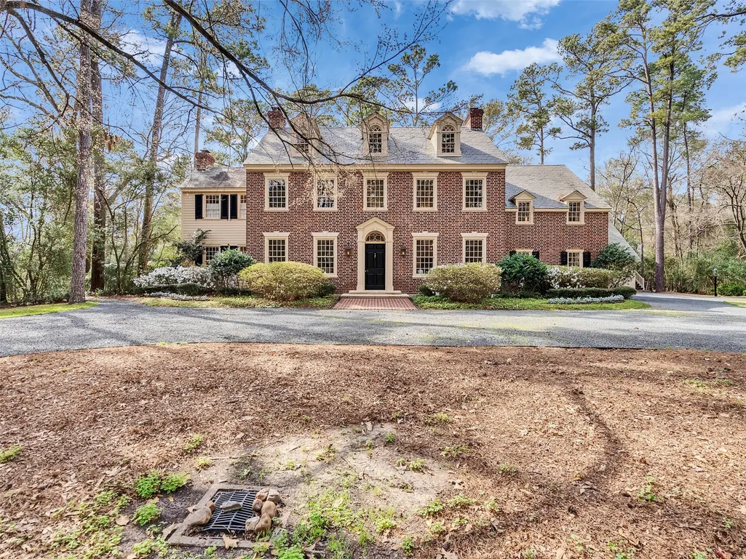
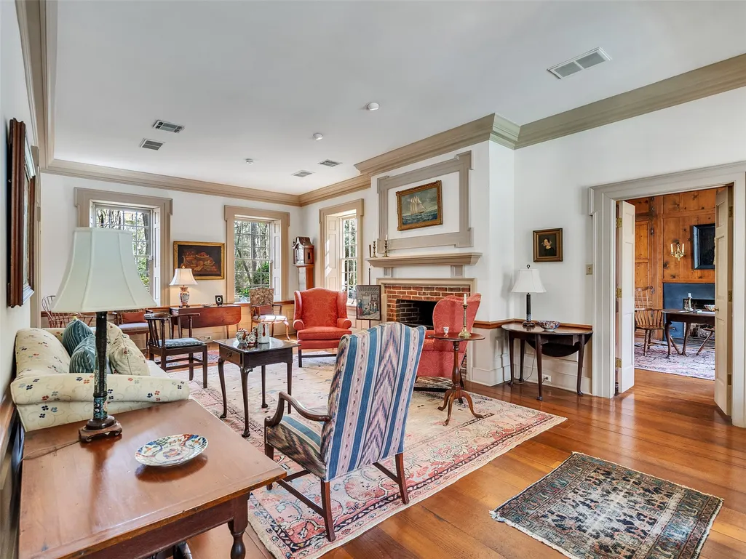
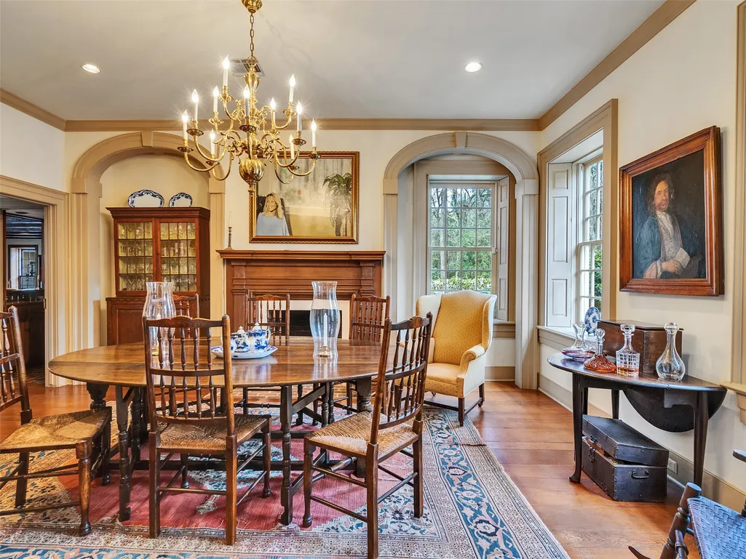
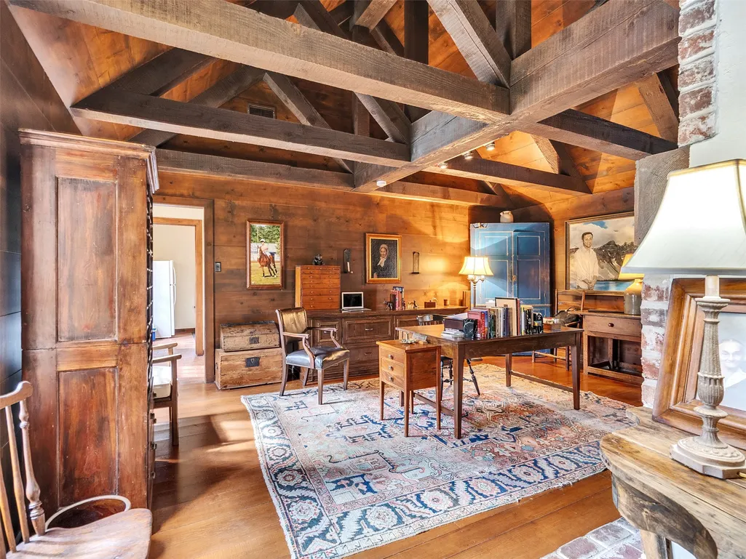
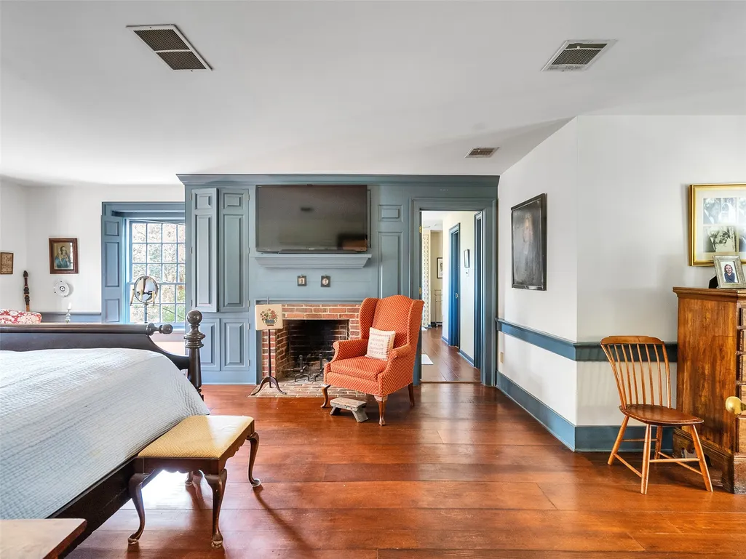
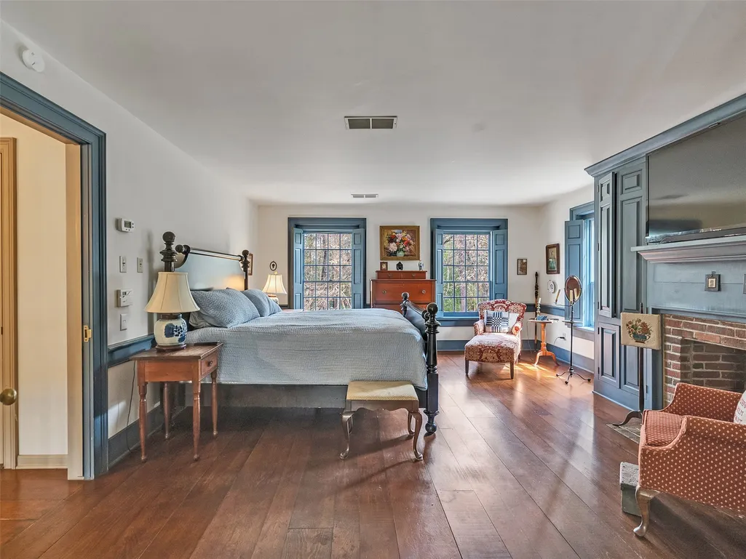
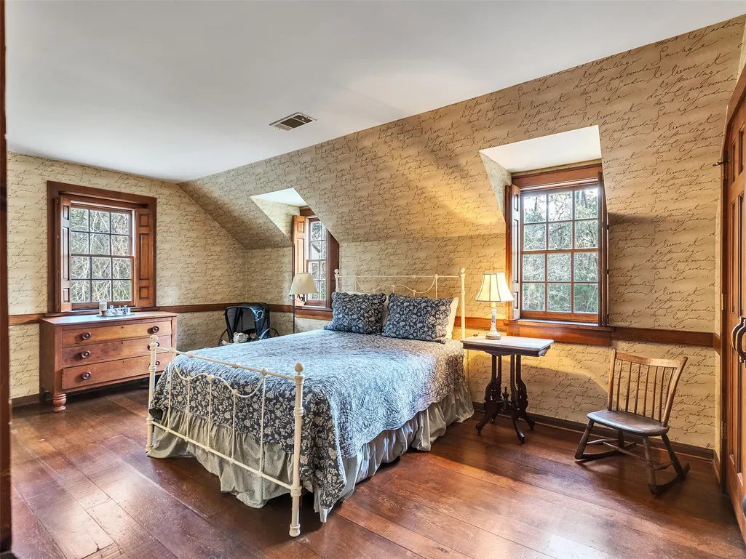
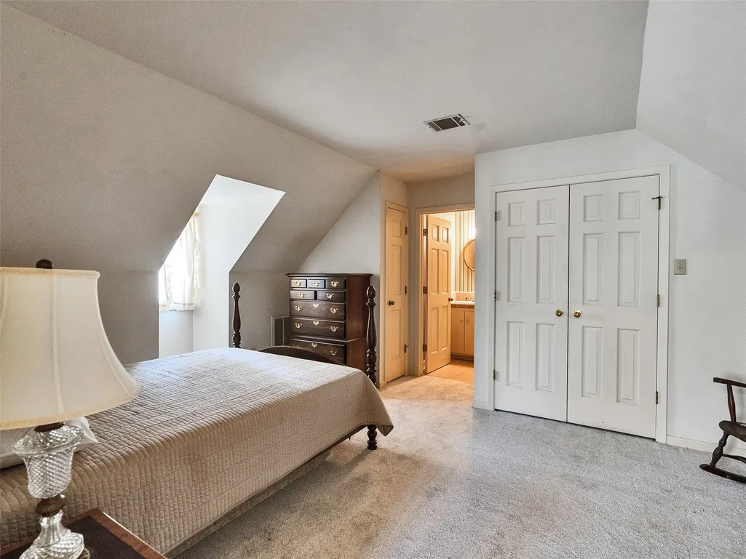
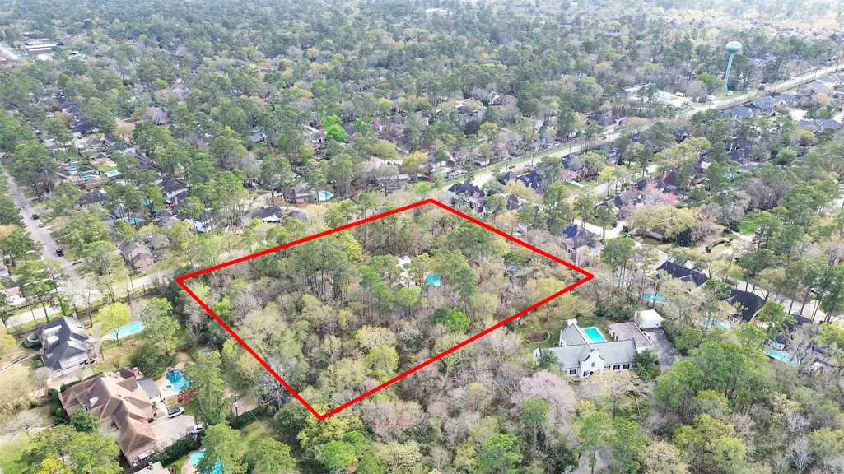
Hidden behind a lush canopy of mature trees in the Houston Champions area, 5212 Strack is a rare private estate set on nearly four acres. Offering the feel of a secluded retreat just minutes from fine dining, shopping, and parks, the property blends privacy, elegance, and convenience. The main residence spans nearly 5,800 sq ft, plus an approximate 600 sq ft apartment above the 3-car garage. Designed in the Philadelphia Federal style and featured in Time Life Books for its historic early American design, the home offers 5 bedrooms with private bath access, including a third-floor ensuite with an attached game room or flex space. The home features 6 fireplaces, Alwine hand made brick, a slate roof and a master bedroom with access to an expansive balcony overlooking the serene, wooded backyard. A pool, indoor sauna and tennis/ pickleball court complete this remarkable estate, in the highly rated Klein ISD, just moments from Champions Golf Club. This home has never flooded.
| Elementary School | Middle School | High School |
|---|---|---|
| MITTELSTADT ELEMENTARY SCHOOL Elementary School | KLEB INTERMEDIATE SCHOOL Middle School | KLEIN HIGH SCHOOL High School |
| Price History | |
|---|---|
| 9/5/2026 | Listed $1,850,000 |
General Features
| Country | US |
|---|---|
| Sewer | Public Sewer |
| Heating | Central,Electric |
| Cooling | Central Air,Electric |
| Roof | Slate |
| Appliances | Dishwasher,Electric Oven,Gas Cooktop,Disposal,Ice Maker,Microwave,Trash Compactor,Dryer,Refrigerator,Tankless Water Heater,Wine Refrigerator,Washer |
| Garage Spaces | 3 |
| Patio/Porch Features | Balcony,Covered,Deck,Patio,Porch |
| Architectural Style | Traditional |
| Pool Features | Gunite,In Ground |
| Security Features | Prewired,Security System Owned,Smoke Detector(s) |
| Construction Materials | Brick,Wood Siding |
| Year Built | 1983 |
| Stories Count | 3 |
| Levels | Three Or More |
| Property Subtype | Detached |
| Tax Year | 2025 |
| Ownership | Full Ownership |
| Community Features | Gutter(s) |
| County | Harris |
| New Construction | false |
| Property Type | Residential |
| Attached Garage | true |
| Energy Efficient | Thermostat,Water Heater |
| Subdivision Name | Champions Area |
| Facing Direction | East |
| Garage Y/N | true |
| Other Structures | Garage Apartment |
| Total Rooms | 15 |
| Full Baths | 4 |
| Status | Active |
| Directions | From 249 headed north, exit Cypresswood and turn right. Take a right turn on Champion Forest Drive. Turn left on Strack Road and the property driveway is on the left. |
| ModificationTimestamp | 2026-09-12T20:20:19.593-00:00 |
| High School | KLEIN HIGH SCHOOL |
| City | Houston |
| Disclosures | Municipal Utility District Disclosure,Other,Seller Disclosure |
| High School District | 32 - Klein |
| MLS Area | 13 |
| Lot Size Units | Square Feet |
| Spa Features | Hot Tub |
| Elementary School | MITTELSTADT ELEMENTARY SCHOOL |
| Tax Annual Amount | 20084 |
| Middle/Junior High School | KLEB INTERMEDIATE SCHOOL |
| MLS Area Minor | Champions Area |
| Lease Considered Y/N | false |
| Virtual Tour | https://youtube.com/shorts/cizhsh6Ms_o?feature=share |
| Standard Status | Active |
| Middle/Junior School District | 32 - Klein |
| Elementary School District | 32 - Klein |
| Year Built Source | Public Records |
| PostalCity | Houston |
| Legal Description | TR 4B-1 ABST 618 B PAGE |
Interior Features
| Interior Amenities | All Bedrooms Up,Wet Bar,Balcony,Butcher Block Counters,Crown Molding,Central Vacuum,Double Vanity,Entrance Foyer,En Suite Bathroom,High Ceilings,Jetted Tub,Kitchen Island,Bath in Primary Bedroom,Multiple Staircases,Pantry,Sitting Area in Primary,Separate Shower,Tub Shower,Upper Level Primary,Vanity,Vaulted Ceiling(s) |
|---|---|
| Flooring | Brick,Carpet,Tile,Wood |
| Total Fireplaces | 6 |
| Fireplace Features | Gas,Gas Log |
| Air Conditioning Y/N | true |
| Heating Y/N | true |
| Window Features | Window Coverings |
| Fireplace Y/N | true |
| Half Baths | 2 |
| Laundry Features | Washer Hookup,Electric Dryer Hookup |
| Total Bedrooms | 5 |
| Room Type | Breakfast Room/Nook,Den,Dining Room,Entry/Foyer,Family Room,Game Room,Garage Apartment,Library,Living Room,Office,Utility Room,Half Bath,Sitting Room |
| LivingAreaSource | Appraiser |
| Total Baths | 6 |
| Bedrooms Possible | 6 |
Exterior Features
| Exterior Amenities | Balcony,Covered Patio,Deck,Fence,Hot Tub/Spa,Paved Driveway,Porch,Patio,Private Yard,Tennis Court(s) |
|---|---|
| Fencing | Back Yard,Partial |
| Parking Features | Additional Parking,Attached,Boat,Circular Driveway,Driveway,Garage,Garage Door Opener,Oversized |
| Lot Features | Other,Wooded,Side Yard |
| Water Source | Public |
| Lot Size Area | 167706 |
| Foundation Details | Slab |
| Spa | true |
| Building Area Total | 5785 |
| Lot Dimensions | 367x464x369x458 |
| Lot Size Acres | 3.85 |
| Road Surface Type | Gravel |
| Lot Size Source | Appraiser |
| Private Pool | true |
Amenities
- Foreclosure
- Views
- Short Sale
- New Construction
- Adult 55+
- Lease To Own
- No HOA Fees
- Furnished
- Primary On Main
- Air Conditioning
- Seller Finance
- Green
- Fixer Upper
- Horse
- Golf
- Fireplace
- Deck
- Garage
- Basement
- Pool
Property vs Single Family Average in 77069
Price
Taxes
Year Built
 The information being provided by Houston Association of REALTORS, Inc. is for the consumer's personal, non-commercial use and may not be used for any purpose other than to identify prospective properties consumers may be interested in purchasing. Any information relating to real estate for sale referenced on this web site comes from the Internet Data Exchange (IDX) program of the Houston Association of REALTORS, Inc. This web site may reference real estate listing(s) held by a brokerage firm other
