
Eco Friendly




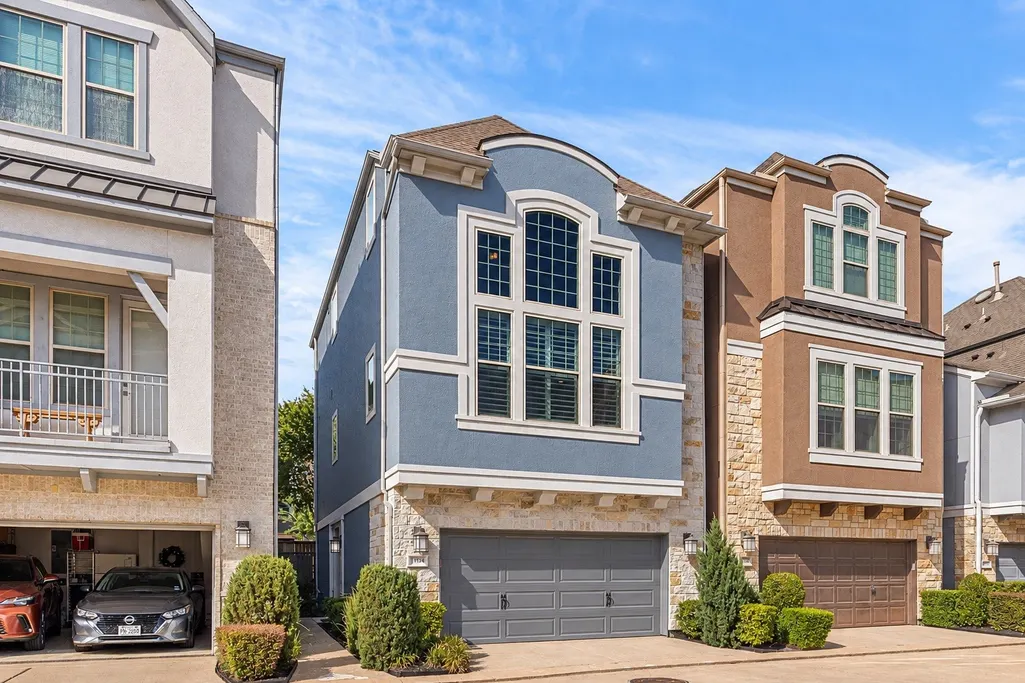

Address
11924 Stirling Row Lane, Houston, TX
Price
$ 389,900
Property Attributes
- MLS#76971828
- TypeSingle Family
- Listing Status Active
- CountyHarris
- CityHouston
- Area31 Westchase Area
- NeighborhoodRoyal Oaks Square
- Zip77082
- Style
- Year Built2019
- Taxes$ 9074
- Price$ 389,900
- Bedrooms3
- Full Bathrooms3
- Half Bathrooms0
- Sqr Footage2214
Data Source:
Houston Association of REALTORS® (HAR)
Property Description
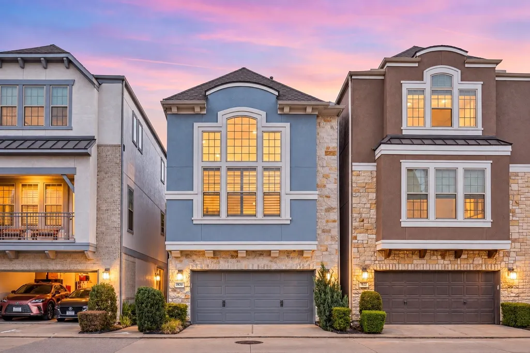
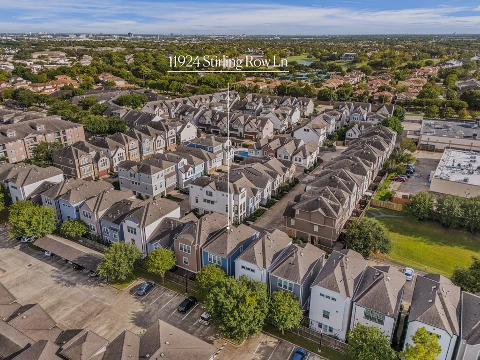
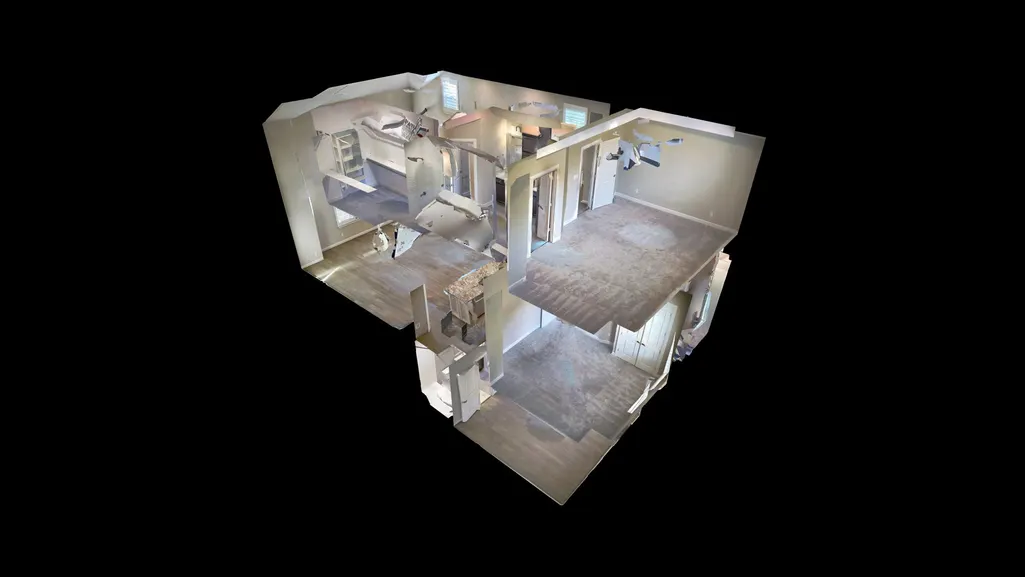
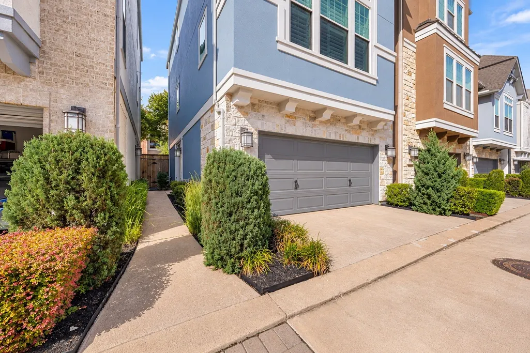
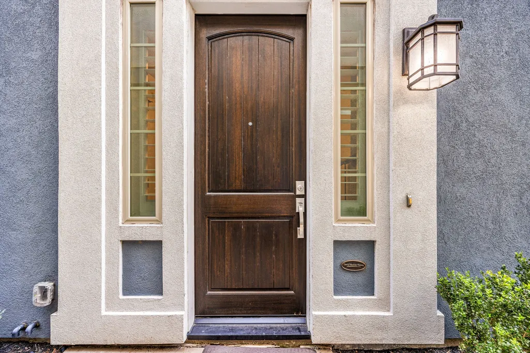
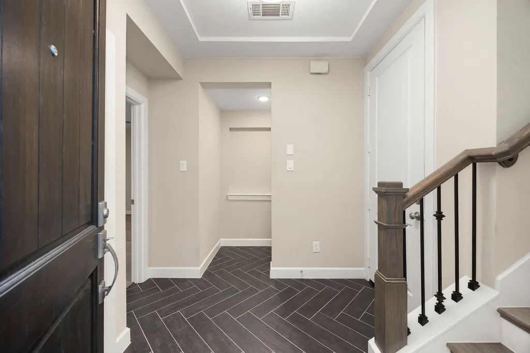
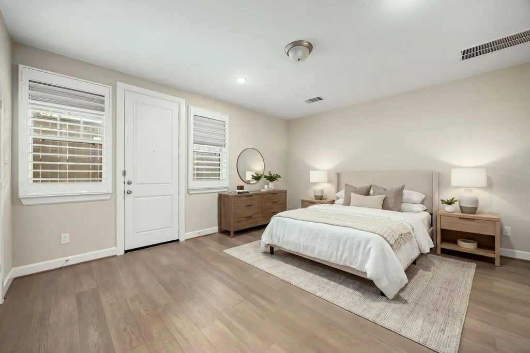
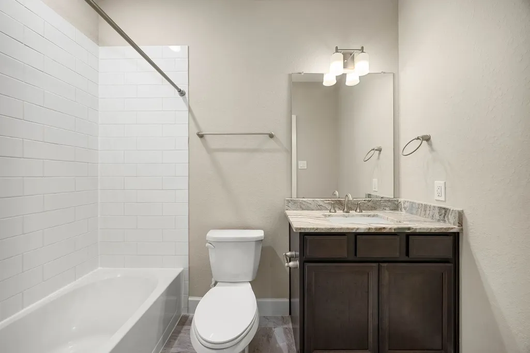
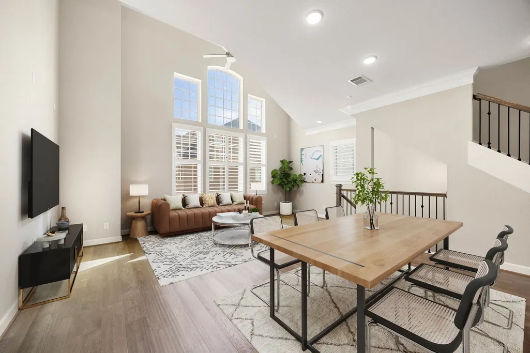
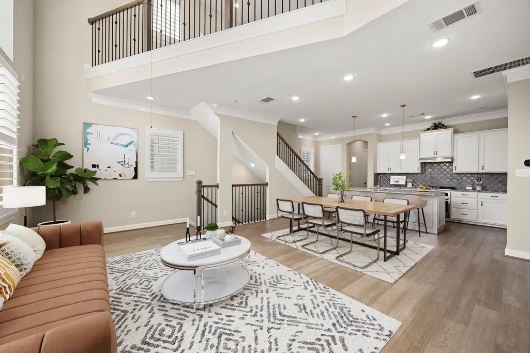
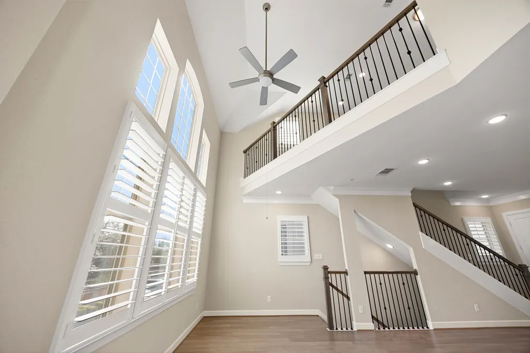
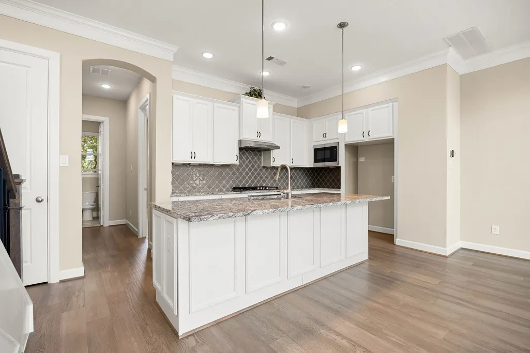
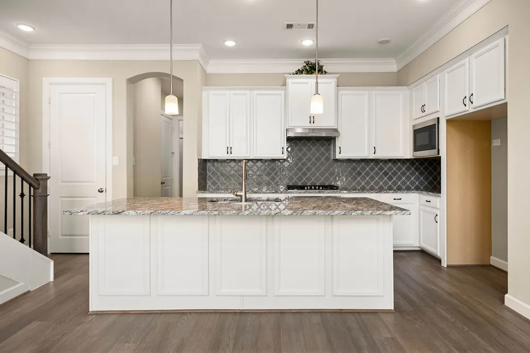
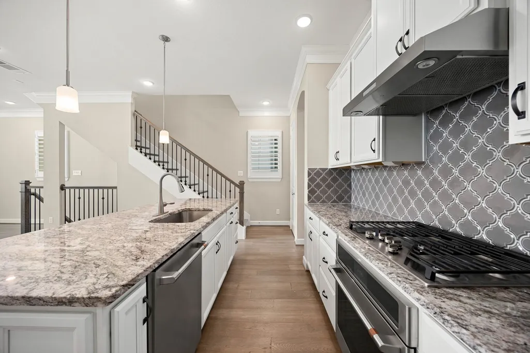
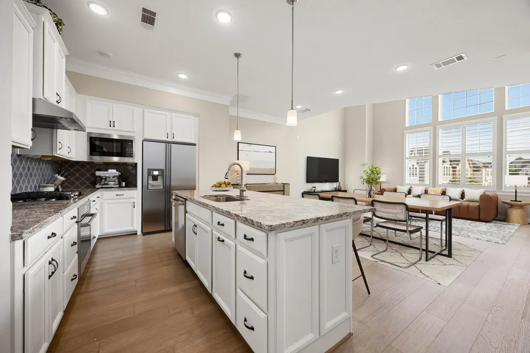
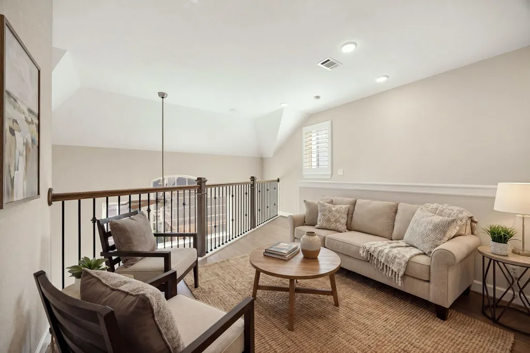
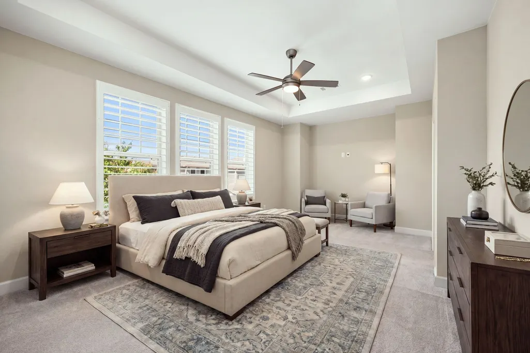
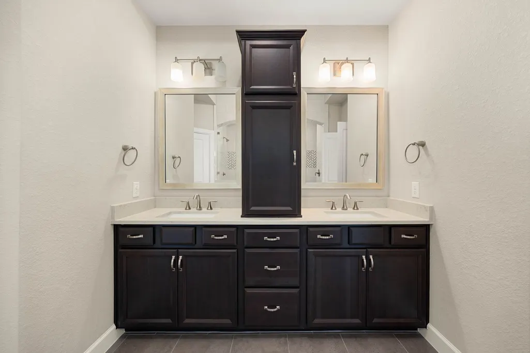
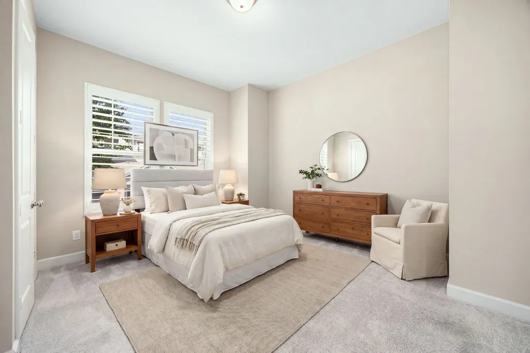
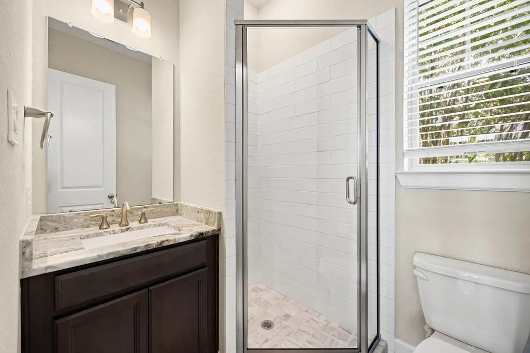
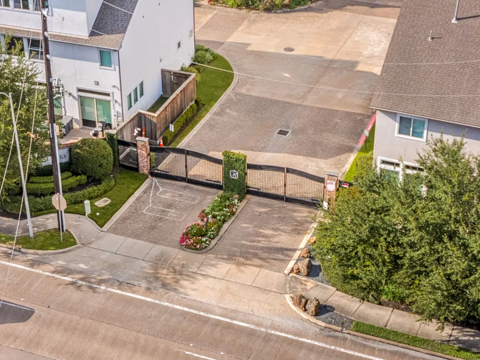
Welcome to 11924 Stirling Row, nestled within the gated Royal Oaks Square community! This impressive 3-bedroom, 3-full-bath, 3-story home offers a thoughtful blend of style, comfort, and privacy with an attached 2-car garage, and custom wood shutters throughout. The main level showcases a beautifully appointed kitchen with crisp white cabinetry, granite countertops, stylish tile backsplash, and oversized island, all flowing seamlessly into the family room. Engineered wood flooring and floor-to-ceiling windows create an inviting setting filled with natural light. Retreat to the primary suite featuring a spa-inspired bath with an oversized shower, soaking tub, dual sinks, and walk-in closet. Two generous secondary bedrooms each offer their own en-suite bath. Enjoy your private fenced backyard and patio, or take advantage of the community amenities and convenient location near shopping, dining, entertainment, and everyday essentials. Experience the best of comfortable, connected living!
| Elementary School | Middle School | High School |
|---|---|---|
| OUTLEY ELEMENTARY SCHOOL Elementary School | O'DONNELL MIDDLE SCHOOL Middle School | AISD DRAW High School |
| Price History | |
|---|---|
| 9/18/2026 | Listed $389,900 |
General Features
| Country | US |
|---|---|
| Sewer | Public Sewer |
| Heating | Central,Gas |
| Cooling | Central Air,Electric |
| Roof | Composition |
| Appliances | Dishwasher,Disposal,Gas Oven,Gas Range,Microwave,ENERGY STAR Qualified Appliances |
| HOA Fee | 3640 |
| Garage Spaces | 2 |
| Association Fee Includes | Clubhouse,Common Areas |
| Patio/Porch Features | Deck,Patio |
| Architectural Style | Traditional |
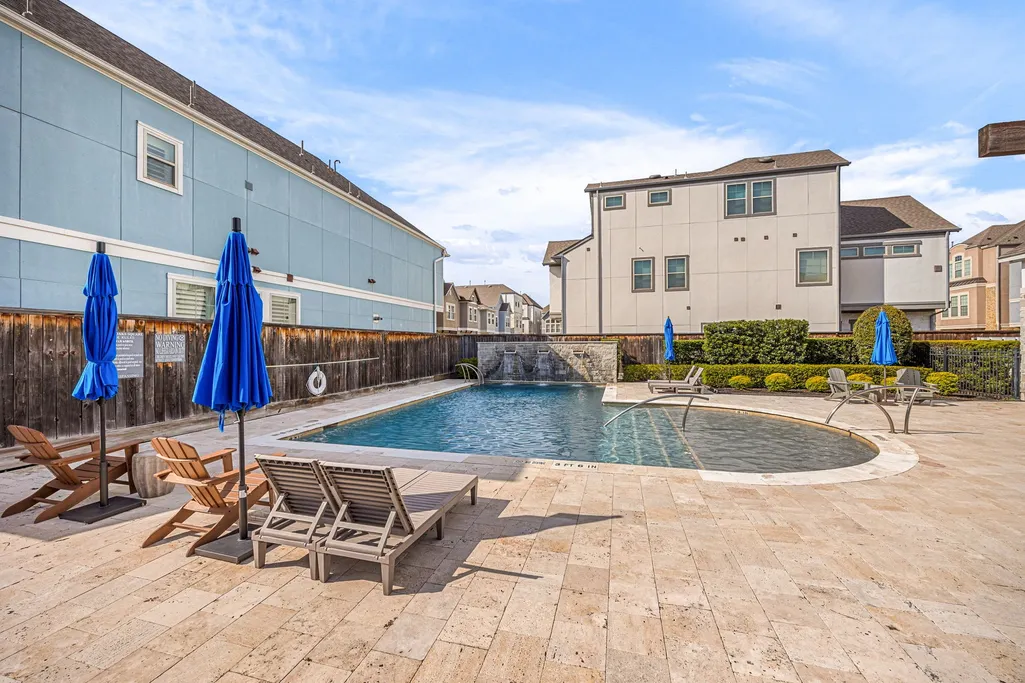
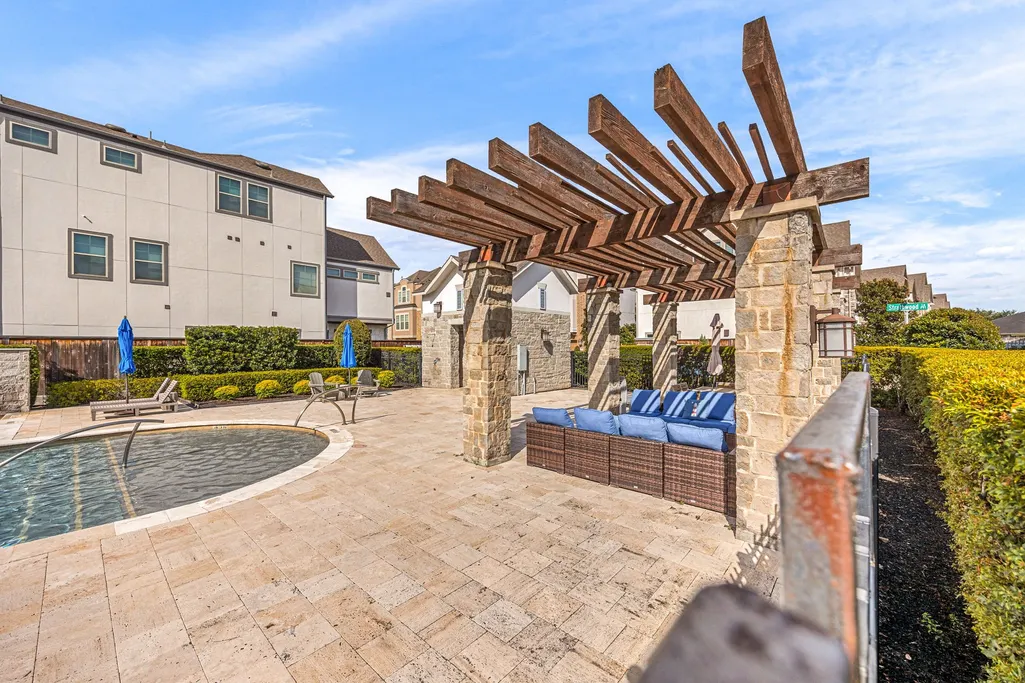
| Pool Features | Association |
| Security Features | Controlled Access,Smoke Detector(s) |
| Construction Materials | Stone,Stucco,Wood Siding |
| Year Built | 2019 |
| Stories Count | 3 |
| Levels | Three Or More |
| Property Subtype | Detached |
| Tax Year | 2026 |
| Community Features | Community Pool,Curbs,Gutter(s) |
| Assoc Fee Paid Per | Annually |
| County | Harris |
| New Construction | false |
| Property Type | Residential |
| Association Amenities | Controlled Access,Dog Park,Pool,Trail(s),Gated |
| HOA | true |
| Attached Garage | true |
| Energy Efficient | Radiant Attic Barrier,Appliances,Doors,Exposure/Shade,HVAC,Insulation,Thermostat,Windows |
| Subdivision Name | Royal Oaks Square |
| Facing Direction | South |
| Garage Y/N | true |
| Green Indoor Air Quality | Ventilation |
| Total Rooms | 6 |
| Full Baths | 3 |
| Status | Active |
| Directions | From Interstate 10 East, take exit 754 toward Kirkwood Rd. and turn right. Make a U-turn and then turn right onto Stirling Row Lane. Destination on your left. |
| ModificationTimestamp | 2026-09-19T14:45:24.833-00:00 |
| High School | AISD DRAW |
| City | Houston |
| Association Name | King Property Management |
| High School District | 2 - Alief |
| MLS Area | 31 |
| Lot Size Units | Square Feet |
| Green Building Verification Type | Environments For Living,ENERGY STAR Certified Homes,HERS Index Score |
| Elementary School | OUTLEY ELEMENTARY SCHOOL |
| Tax Annual Amount | 9074 |
| Middle/Junior High School | O'DONNELL MIDDLE SCHOOL |
| MLS Area Minor | Westchase Area |
| Lease Considered Y/N | false |
| Virtual Tour | https://my.matterport.com/show/?m=Y2aWBmWUGT7&brand=0&mls=1& |
| Builder Name | David Weekley Homes |
| Standard Status | Active |
| Middle/Junior School District | 2 - Alief |
| Elementary School District | 2 - Alief |
| Year Built Source | Public Records |
| PostalCity | Houston |
| Legal Description | LT 9 BLK 1 ROYAL OAKS SQUARE |
Interior Features
| Interior Amenities | Breakfast Bar,Bedroom on Main Level,Crown Molding,Double Vanity,En Suite Bathroom,Full Bath on Main Level,Granite Counters,High Ceilings,Kitchen Island,Kitchen/Family Room Combo,Pots & Pan Drawers,Pantry,Self-closing Cabinet Doors,Split Bedrooms,Self-closing Drawers,Separate Shower,Tub Shower,Upper Level Primary,Walk-In Pantry,Walk-In Closet(s),Window Treatments |
|---|---|
| Flooring | Carpet,Engineered Hardwood,Tile |
| Air Conditioning Y/N | true |
| Heating Y/N | true |
| Window Features | Low-Emissivity Windows,Window Coverings |
| Fireplace Y/N | false |
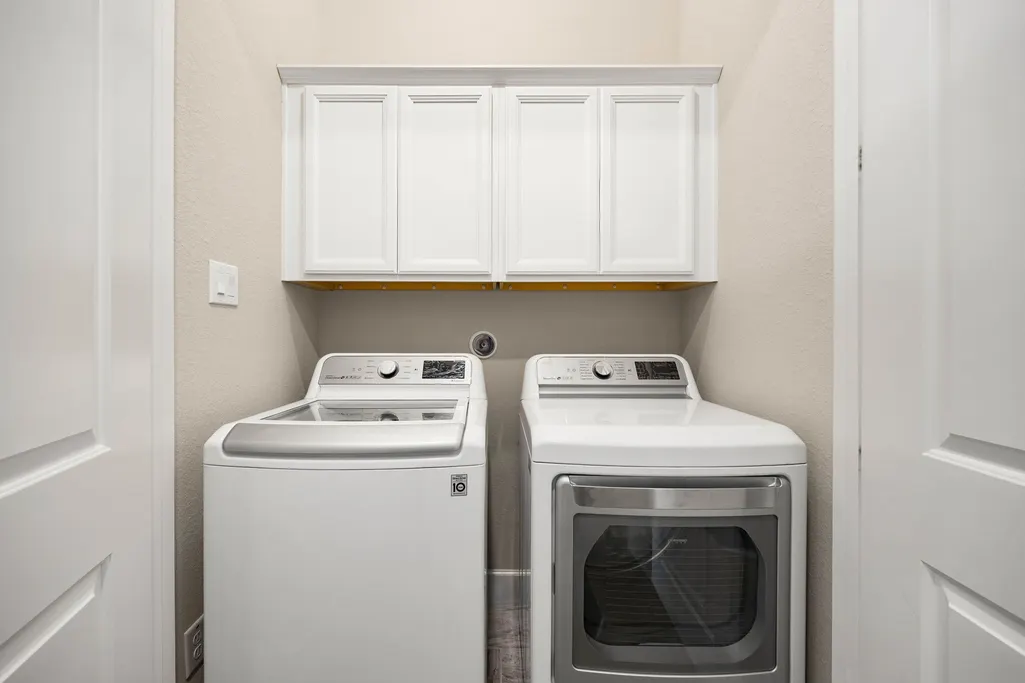
| Laundry Features | Washer Hookup,Electric Dryer Hookup |
| Total Bedrooms | 3 |
| Room Type | Entry/Foyer,Family Room,Kitchen,Living Room,Utility Room |
| LivingAreaSource | Appraiser |
| Total Baths | 3 |
Exterior Features
| Exterior Amenities | Deck,Fence,Sprinkler/Irrigation,Patio |
|---|---|
| Fencing | Back Yard |
| Parking Features | Additional Parking,Attached,Garage,Garage Door Opener |
| Lot Features | Subdivision |
| Water Source | Public |
| Lot Size Area | 1514 |
| Foundation Details | Slab |
| Building Area Total | 2214 |
| Road Surface Type | Concrete |
| Lot Size Source | Appraiser |
| Door Features | Insulated Doors |
| Private Pool | false |
Amenities
- Foreclosure
- Views
- Short Sale
- New Construction
- Adult 55+
- Lease To Own
- No HOA Fees
- Furnished
- Primary On Main
- Air Conditioning
- Seller Finance
- Green
- Fixer Upper
- Horse
- Golf
- Fireplace
- Deck
- Garage
- Basement
- Pool
Property vs Single Family Average in 77082
Price
Taxes
Year Built
 The information being provided by Houston Association of REALTORS, Inc. is for the consumer's personal, non-commercial use and may not be used for any purpose other than to identify prospective properties consumers may be interested in purchasing. Any information relating to real estate for sale referenced on this web site comes from the Internet Data Exchange (IDX) program of the Houston Association of REALTORS, Inc. This web site may reference real estate listing(s) held by a brokerage firm other
