
Price Reduction

Address
11427 Brandy Lane, Houston, TX
Price
$ 795,000
Property Attributes
- MLS#78390034
- TypeSingle Family
- Listing Status Active
- CountyHarris
- CityHouston
- Area2 North Channel
- NeighborhoodJs Estates
- Zip77044
- Style
- Year Built1980
- Taxes$ 12218
- Price$ 795,000
- Bedrooms5
- Full Bathrooms4
- Half Bathrooms1
- Sqr Footage4125
- Lot Size3.073 Acres
Data Source:
Houston Association of REALTORS® (HAR)
Property Description
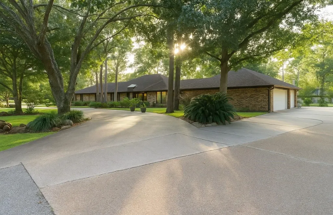
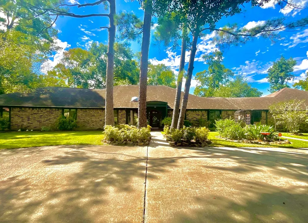
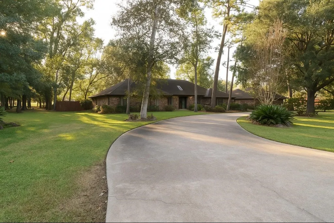
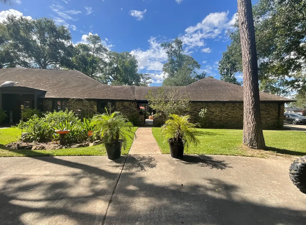
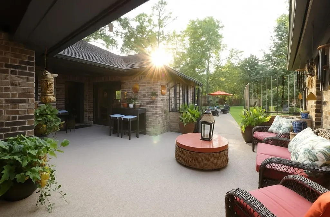
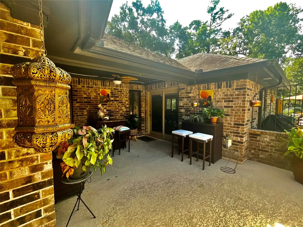
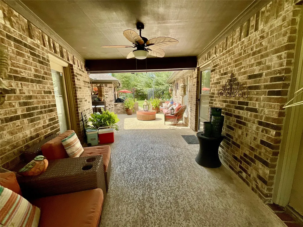
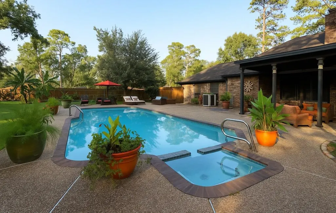
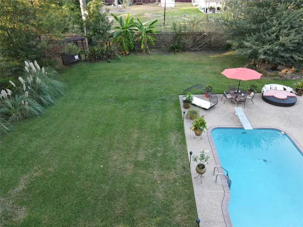
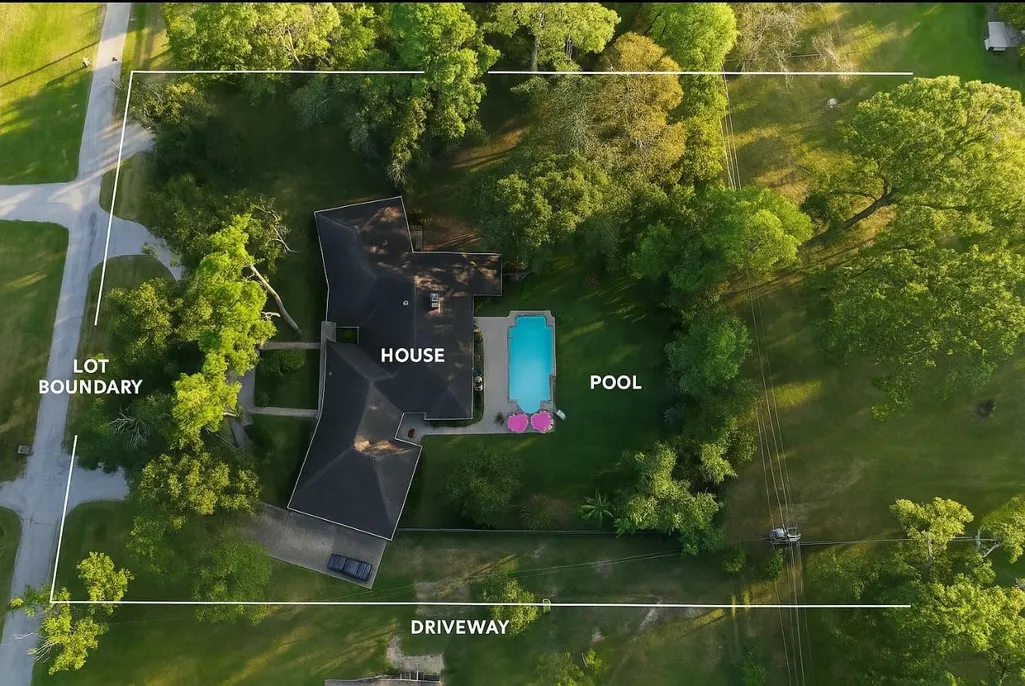
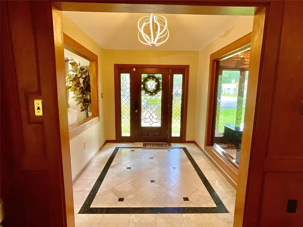
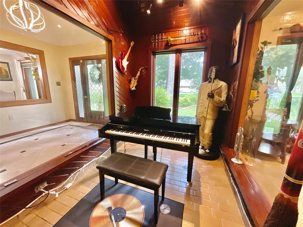
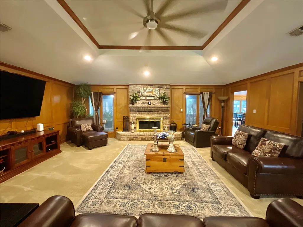
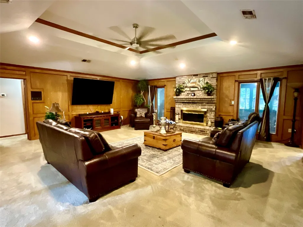
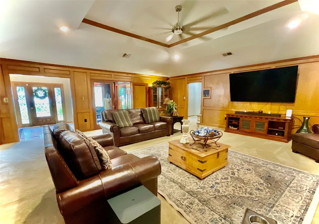
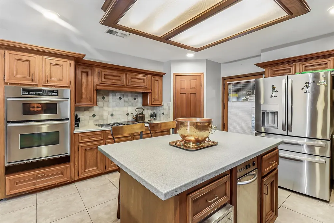
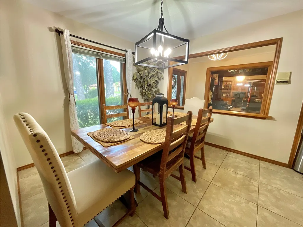
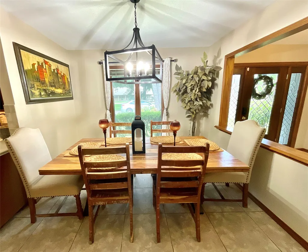
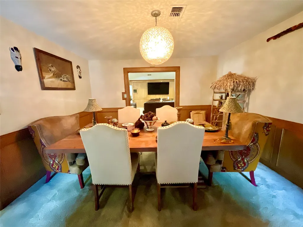
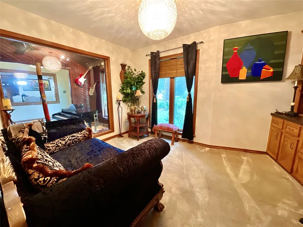
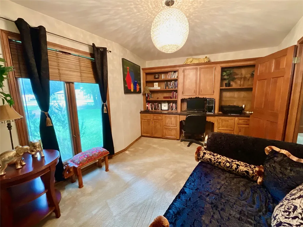
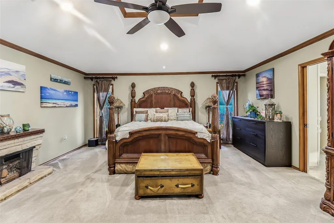
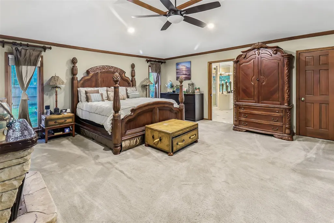
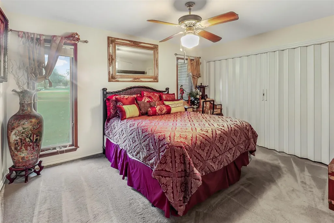
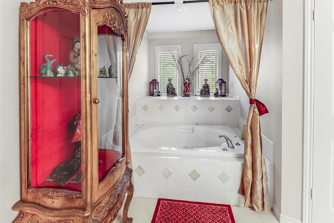
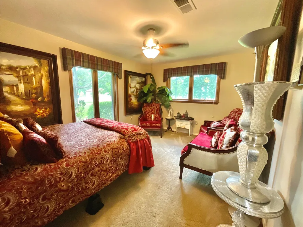
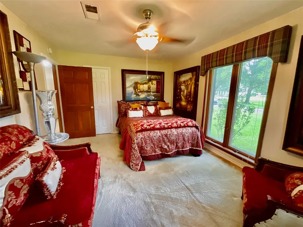
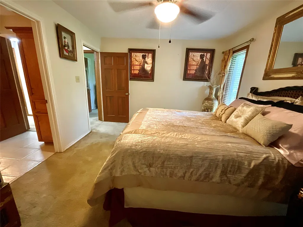
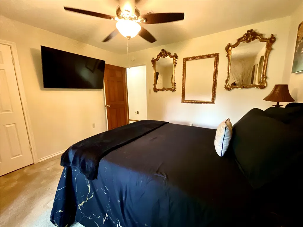
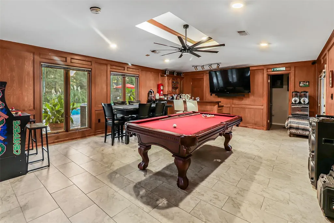
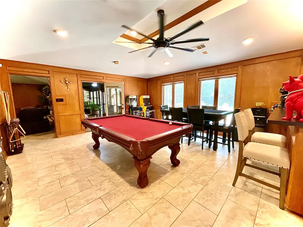
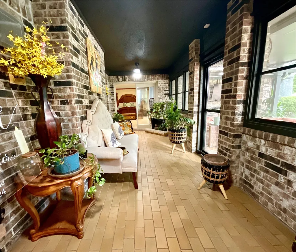
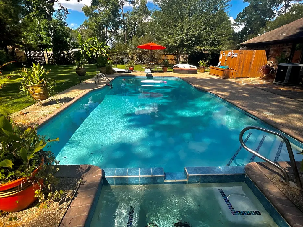
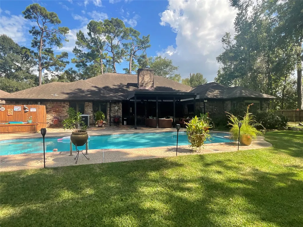
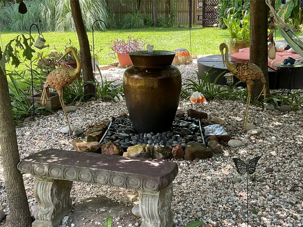
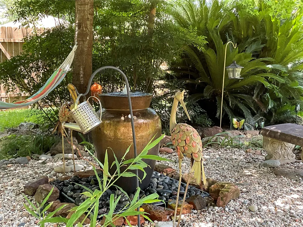
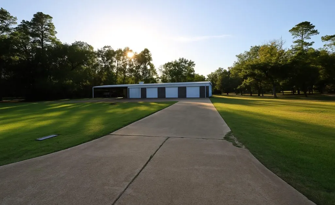
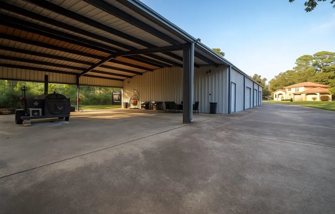
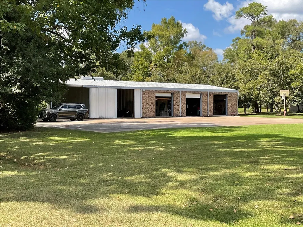
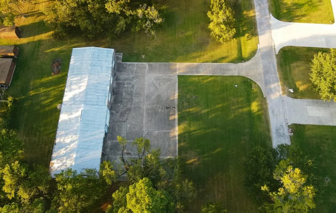
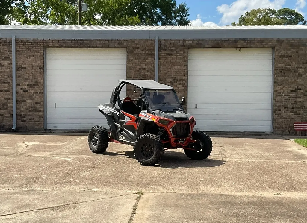
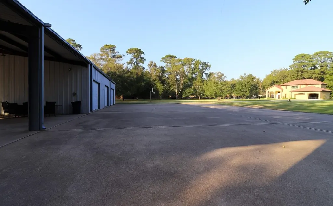
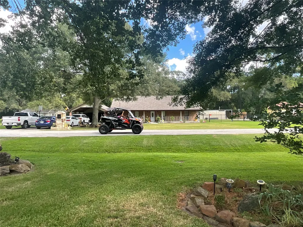
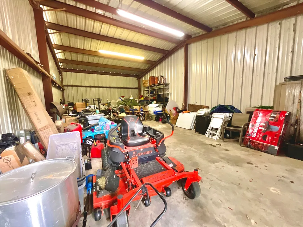
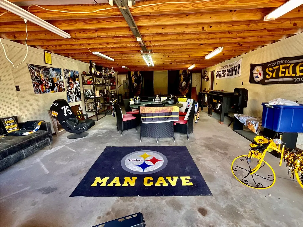
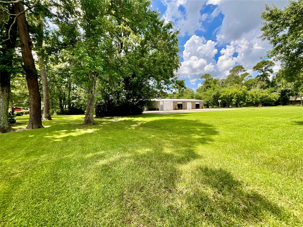
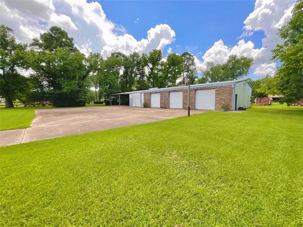
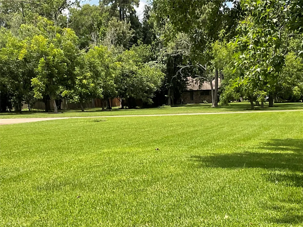
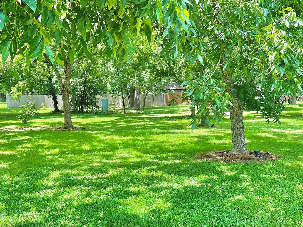
A private retreat designed for those who value space, serenity, and sophistication. Set on 3.07 acres, this custom estate offers more than 4,100 square feet of refined living space featuring expansive living areas, and sun-filled rooms with picturesque views of the outdoors. The elegant primary suite promises relaxation with its spa-inspired bath and walk-in closet. A chef’s kitchen anchors the home with modern appliances and open flow to dining and family areas, perfect for entertaining. Step outside to a resort-style backyard showcasing an in-ground pool, hot tub, and covered patio, ideal for weekend gatherings. The property also includes a fully equipped guest house with a private kitchen and bath — perfect for guests, or an income suite. A massive 80x40 workshop with utilities and restroom, and a 40x40 RV/boat carport. Enjoy all this just minutes from shopping, dining. — where luxury meets lifestyle. This home has NEVER flooded!!
| Elementary School | Middle School | High School |
|---|---|---|
| SHELDON ELEMENTARY SCHOOL Elementary School | MICHAEL R. NULL MIDDLE SCHOOL Middle School | CE KING HIGH SCHOOL High School |
| Price History | |
|---|---|
| 7/7/2026 | Listed $820,000 |
| 7/7/2026 | 3$795,000 |
| 7/18/2026 | 6$745,000 |
| 9/23/2026 | 7$795,000 |
General Features
| Country | US |
|---|---|
| Sewer | Septic Tank |
| Heating | Central,Electric |
| Cooling | Central Air,Electric |
| Roof | Composition |
| Appliances | Double Oven,Dishwasher,Electric Cooktop,Electric Range,Disposal,Microwave,ENERGY STAR Qualified Appliances,Wine Refrigerator |
| HOA Fee | 240 |
| Garage Spaces | 2 |
| Patio/Porch Features | Covered,Deck,Mosquito System,Patio |
| Architectural Style | Traditional |
| Pool Features | In Ground,Pool/Spa Combo |
| Security Features | Security System Owned,Smoke Detector(s) |
| Construction Materials | Brick |
| Exclusions | Chandelier in Dining & Office, All mounted TV's, S |
| Year Built | 1980 |
| Stories Count | 1 |
| Levels | One |
| Property Subtype | Detached |
| Tax Year | 2025 |
| Assoc Fee Paid Per | Annually |
| County | Harris |
| New Construction | false |
| Property Type | Residential |
| Association Amenities | RV/Boat Storage,RV Parking,Trash,Gated |
| Attached Garage | true |
| Energy Efficient | Appliances |
| Subdivision Name | Js Estates |
| Garage Y/N | true |
| Other Structures | Shed(s),Workshop |
| Total Rooms | 15 |
| Full Baths | 4 |
| Status | Active |
| Directions | Sheldon Rd to Garrett Rd left on Brandy Lane |
| ModificationTimestamp | 2026-09-23T10:51:30.393-00:00 |
| High School | CE KING HIGH SCHOOL |
| City | Houston |
| Disclosures | Exclusions Disclosure |
| High School District | 46 - Sheldon |
| MLS Area | 2 |
| Lot Size Units | Square Feet |
| Carport Spaces | 4 |
| Carport Y/N | true |
| Elementary School | SHELDON ELEMENTARY SCHOOL |
| Tax Annual Amount | 12218 |
| Middle/Junior High School | MICHAEL R. NULL MIDDLE SCHOOL |
| MLS Area Minor | North Channel |
| Lease Considered Y/N | false |
| Standard Status | Active |
| Middle/Junior School District | 46 - Sheldon |
| Elementary School District | 46 - Sheldon |
| Year Built Source | Public Records |
| PostalCity | Houston |
| Legal Description | LTS 5 & 6 (J'S ESTATES U/R) ABST 231 J DUNMAN |
Interior Features
| Interior Amenities | Atrium,Wet Bar,Breakfast Bar,Crown Molding,Double Vanity,Entrance Foyer,French Door(s)/Atrium Door(s),High Ceilings,Jetted Tub,Kitchen Island,Kitchen/Family Room Combo,Pots & Pan Drawers,Pantry,Separate Shower,Vaulted Ceiling(s),Walk-In Pantry,Ceiling Fan(s) |
|---|---|
| Flooring | Carpet,Tile |
| Total Fireplaces | 1 |
| Fireplace Features | Wood Burning |
| Air Conditioning Y/N | true |
| Heating Y/N | true |
| Fireplace Y/N | true |
| Half Baths | 1 |
| Laundry Features | Electric Dryer Hookup |
| Total Bedrooms | 5 |
| Room Type | Dining Room,Family Room,Game Room |
| LivingAreaSource | Appraiser |
| Total Baths | 5 |
Exterior Features
| Exterior Amenities | Covered Patio,Deck,Fully Fenced,Fence,Sprinkler/Irrigation,Patio,Private Yard,Storage |
|---|---|
| Fencing | Back Yard |
| Parking Features | Additional Parking,Attached,Boat,Circular Driveway,Detached Carport,Driveway,Garage,Workshop in Garage,RV Access/Parking |
| Lot Features | Cleared,Greenbelt,Subdivision,Backs to Greenbelt/Park,Side Yard |
| Water Source | Private,Well |
| Lot Size Area | 133860 |
| Foundation Details | Slab |
| Building Area Total | 4125 |
| Lot Size Acres | 3.073 |
| Lot Size Source | Appraiser |
| Private Pool | true |
Amenities
- Foreclosure
- Views
- Short Sale
- New Construction
- Adult 55+
- Lease To Own
- No HOA Fees
- Furnished
- Primary On Main
- Air Conditioning
- Seller Finance
- Green
- Fixer Upper
- Horse
- Golf
- Fireplace
- Deck
- Garage
- Basement
- Pool
Property vs Single Family Average in 77044
Price
Taxes
Year Built
 The information being provided by Houston Association of REALTORS, Inc. is for the consumer's personal, non-commercial use and may not be used for any purpose other than to identify prospective properties consumers may be interested in purchasing. Any information relating to real estate for sale referenced on this web site comes from the Internet Data Exchange (IDX) program of the Houston Association of REALTORS, Inc. This web site may reference real estate listing(s) held by a brokerage firm other
