
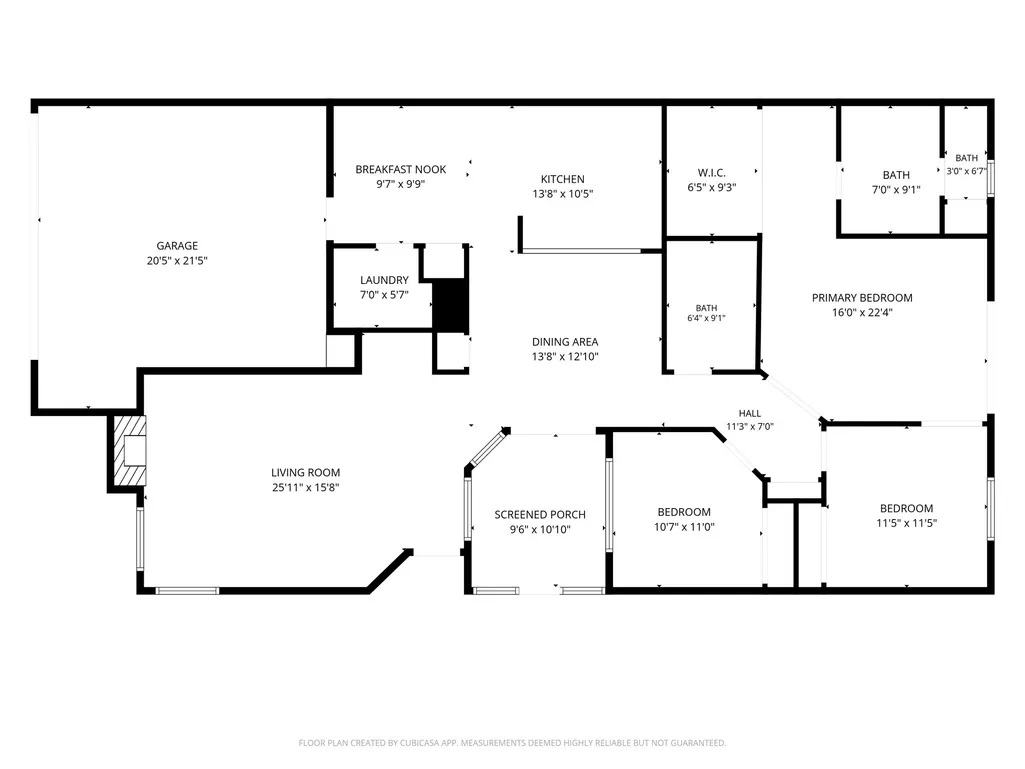
Address
1523 Ainsdale Drive, Houston, TX
Price
$ 334,000
Property Attributes
- MLS#79764609
- TypeSingle Family
- Listing Status Coming Soon
- CountyHarris
- CityHouston
- Area31 Energy Corridor
- NeighborhoodAshford Hills
- Zip77077
- Style
- Year Built1983
- Taxes$ 6170
- Price$ 334,000
- Bedrooms3
- Full Bathrooms2
- Half Bathrooms0
- Sqr Footage1776
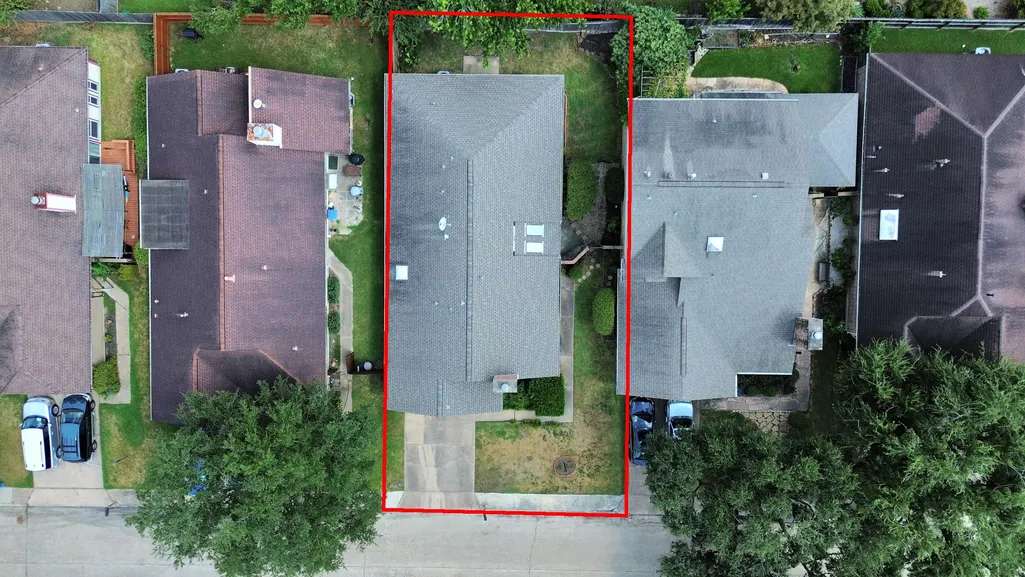
- Lot Size0.1146 Acres
Data Source:
Houston Association of REALTORS® (HAR)
Property Description
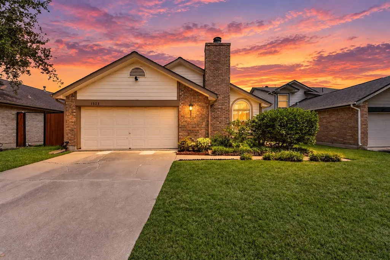
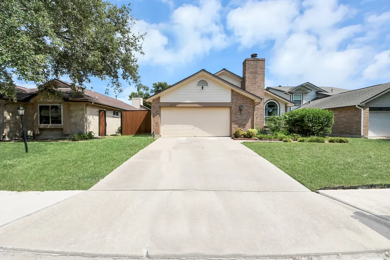
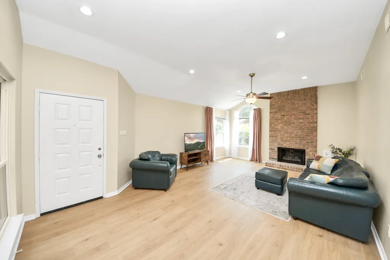
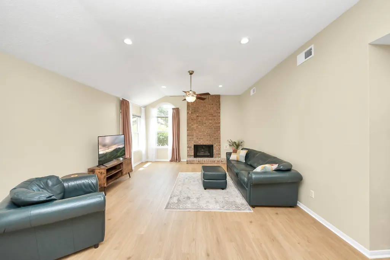
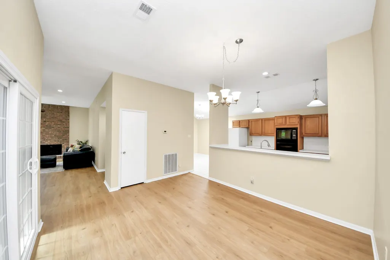
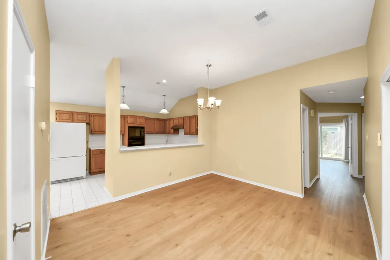
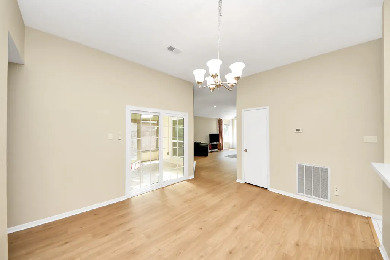
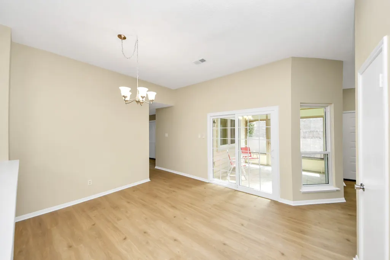
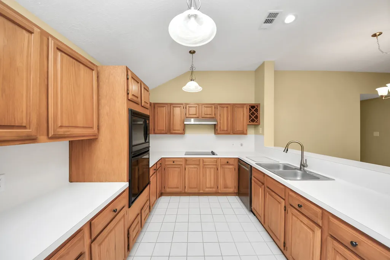
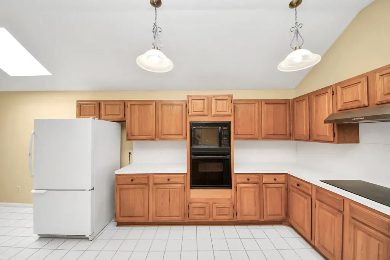
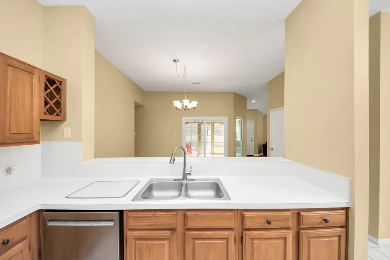
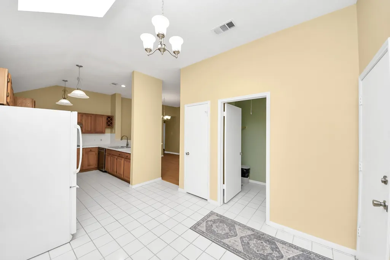
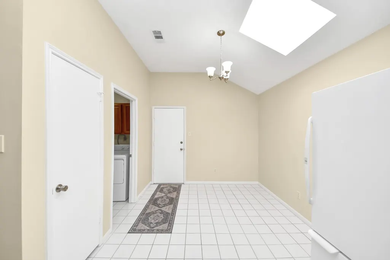
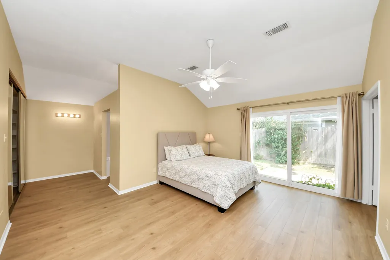
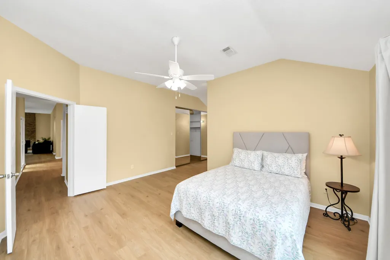
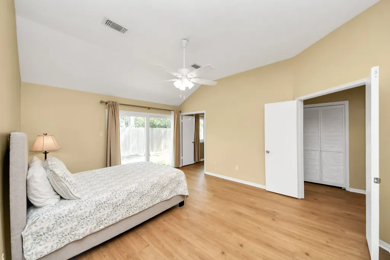
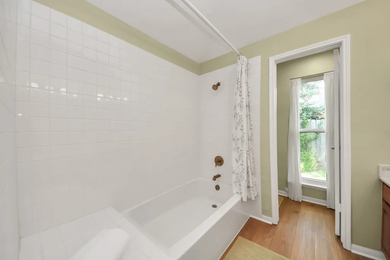
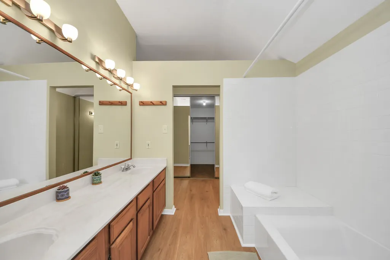
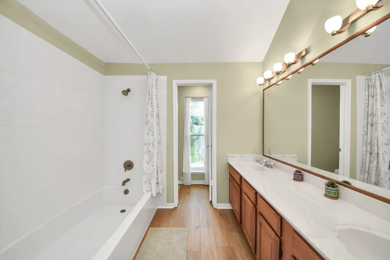
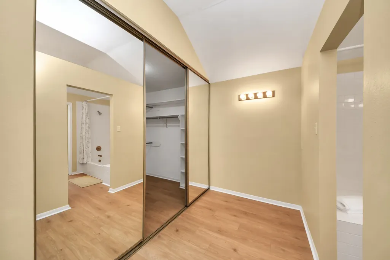
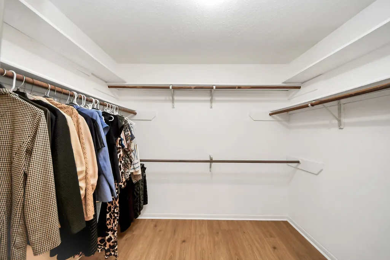
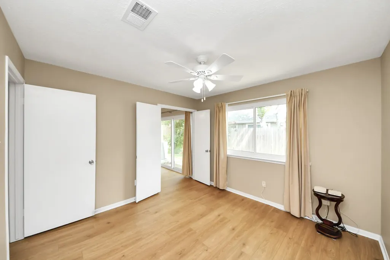
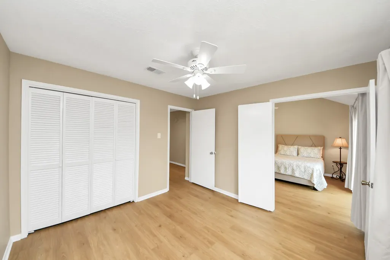
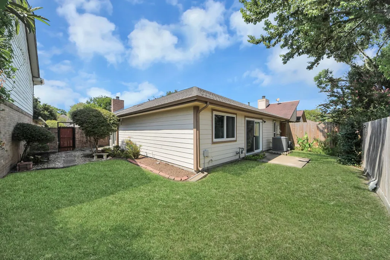
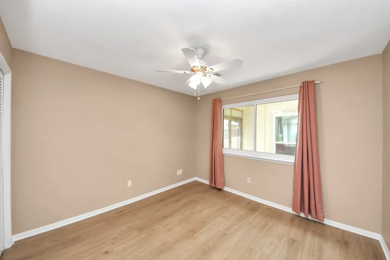
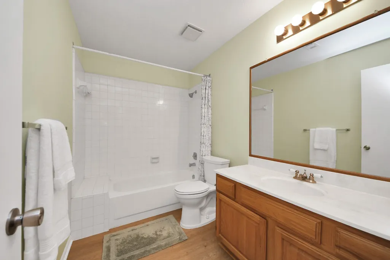
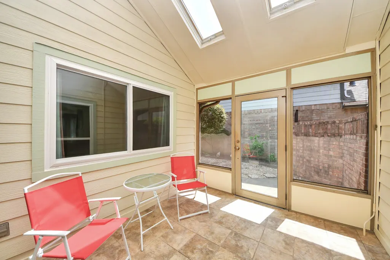
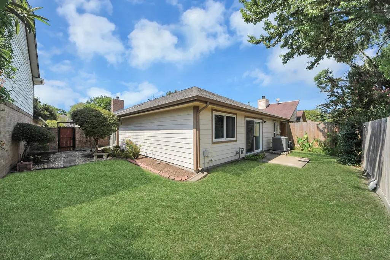
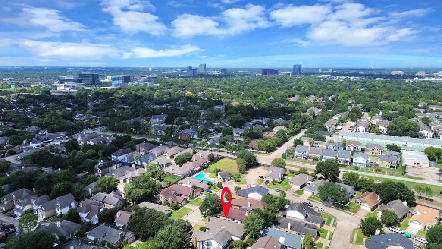
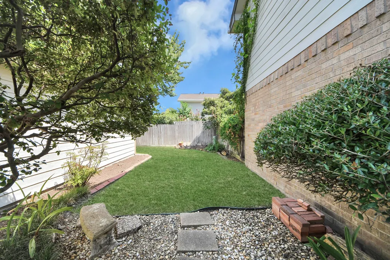
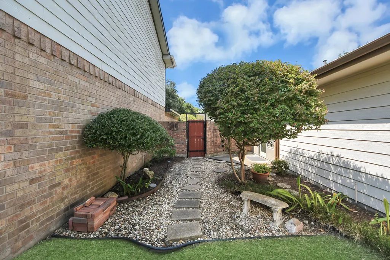
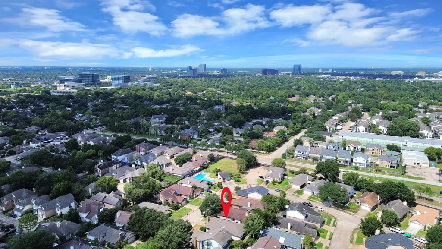
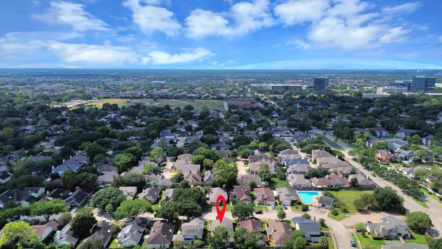
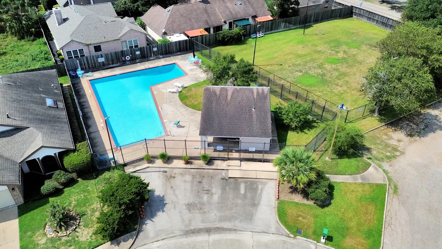
Meticulously maintained 3-bedroom, 2-bath brick home in Ashford Hills, near the neighborhood park and pool. Vaulted ceilings and a wood-burning brick fireplace make the family room inviting. The kitchen opens to the dining area for easy entertaining, with generous counters, a bright breakfast bar nook with skylights. The spacious primary bedroom and ensuite bathroom offers dual sinks, a vanity and walk-in closet. Relax year-round on the cozy enclosed patio with an opening skylight, or enjoy the secluded courtyard and fenced yard. Double-glazed windows and sliding doors help keep the interior quiet. Nearly $45,000 in recent improvements include permitted foundation repair with a transferable lifetime warranty, new flooring, an updated primary bath, appliances, lighting and ceiling fans. Ask your agent for a detailed list. Includes a 2-car garage. Close to some of Houston’s best Japanese and Persian grocery stores, Terry Hershey Park, the Energy Corridor and I-10.
| Elementary School | Middle School | High School |
|---|---|---|
| DAILY ELEMENTARY SCHOOL Elementary School | WEST BRIAR MIDDLE SCHOOL Middle School | WESTSIDE HIGH SCHOOL High School |
| Price History | |
|---|---|
| 9/25/2026 | Listed $334,000 |
General Features
| Country | US |
|---|---|
| Sewer | Public Sewer |
| Heating | Central,Gas |
| Cooling | Central Air,Electric |
| Roof | Composition |
| Appliances | Electric Cooktop,Electric Oven |
| HOA Fee | 643 |
| Garage Spaces | 2 |
| Patio/Porch Features | Covered,Deck,Patio |
| Architectural Style | Traditional |
| Pool Features | Association |
| Construction Materials | Brick,Wood Siding |
| Year Built | 1983 |
| Stories Count | 1 |
| Levels | One |
| Property Subtype | Detached |
| Tax Year | 2026 |
| Community Features | Curbs |
| Assoc Fee Paid Per | Annually |
| County | Harris |
| New Construction | false |
| Property Type | Residential |
| Association Amenities | Dog Park,Playground,Park,Pool |
| HOA | true |
| Attached Garage | true |
| Subdivision Name | Ashford Hills |
| Garage Y/N | true |
| Total Rooms | 7 |
| Full Baths | 2 |
| Status | Coming Soon |
| Directions | From I-10 W: Exit Eldridge Pkwy and head south. Turn right onto Briar Forest Dr, then left onto Ainsdale Dr. Continue on Ainsdale Dr; 1523 Ainsdale Dr will be on the left. |
| ModificationTimestamp | 2026-09-25T20:15:36.827-00:00 |
| High School | WESTSIDE HIGH SCHOOL |
| City | Houston |
| Association Name | Ashford Hills |
| High School District | 27 - Houston |
| MLS Area | 31 |
| Lot Size Units | Square Feet |
| Elementary School | DAILY ELEMENTARY SCHOOL |
| Tax Annual Amount | 6170 |
| Middle/Junior High School | WEST BRIAR MIDDLE SCHOOL |
| MLS Area Minor | Energy Corridor |
| Lease Considered Y/N | false |
| Standard Status | Coming Soon |
| Middle/Junior School District | 27 - Houston |
| Elementary School District | 27 - Houston |
| Year Built Source | Public Records |
| PostalCity | Houston |
| Legal Description | LT 4 BLK 2 ASHFORD HILLS |
Interior Features
| Interior Amenities | All Bedrooms Down,Breakfast Bar,En Suite Bathroom,Main Level Primary,Tub Shower,Vanity,Walk-In Closet(s) |
|---|---|
| Total Fireplaces | 1 |
| Air Conditioning Y/N | true |
| Heating Y/N | true |
| Fireplace Y/N | true |
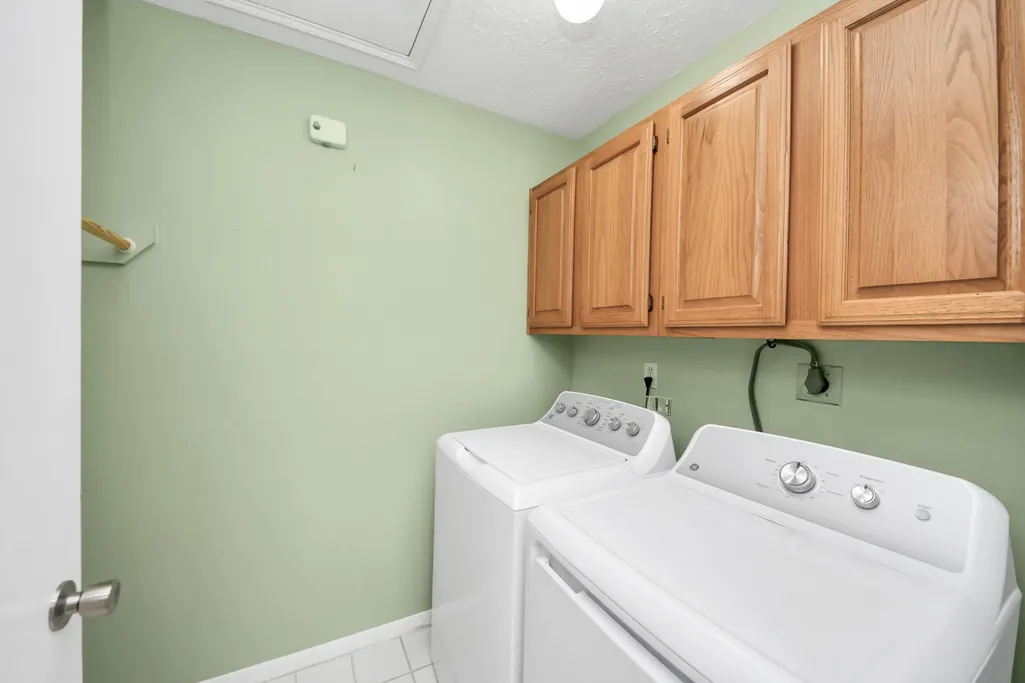
| Laundry Features | Washer Hookup,Electric Dryer Hookup |
| Total Bedrooms | 3 |
| Room Type | Breakfast Room/Nook,Dining Room,Family Room,Living Room,Utility Room |
| LivingAreaSource | Appraiser |
| Total Baths | 2 |
Exterior Features
| Exterior Amenities | Covered Patio,Deck,Fence,Sprinkler/Irrigation,Patio,Private Yard |
|---|---|
| Fencing | Back Yard |
| Parking Features | Attached,Garage |
| Lot Features | Subdivision,Side Yard |
| Water Source | Public |
| Lot Size Area | 4991 |
| Foundation Details | Slab |
| Building Area Total | 1776 |
| Lot Size Acres | 0.1146 |
| Road Surface Type | Concrete |
| Lot Size Source | Appraiser |
| Private Pool | false |
Amenities
- Foreclosure
- Views
- Short Sale
- New Construction
- Adult 55+
- Lease To Own
- No HOA Fees
- Furnished
- Primary On Main
- Air Conditioning
- Seller Finance
- Green
- Fixer Upper
- Horse
- Golf
- Fireplace
- Deck
- Garage
- Basement
- Pool
Property vs Single Family Average in 77077
Price
Taxes
Year Built
 The information being provided by Houston Association of REALTORS, Inc. is for the consumer's personal, non-commercial use and may not be used for any purpose other than to identify prospective properties consumers may be interested in purchasing. Any information relating to real estate for sale referenced on this web site comes from the Internet Data Exchange (IDX) program of the Houston Association of REALTORS, Inc. This web site may reference real estate listing(s) held by a brokerage firm other
