
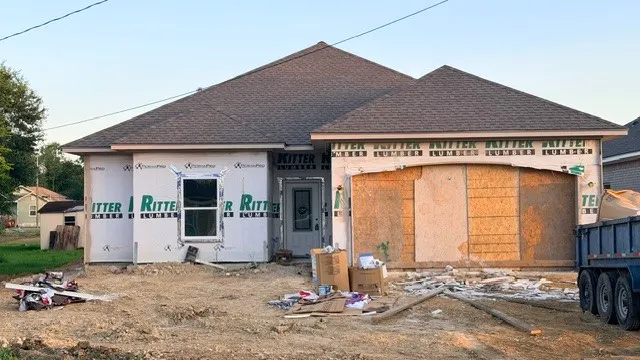
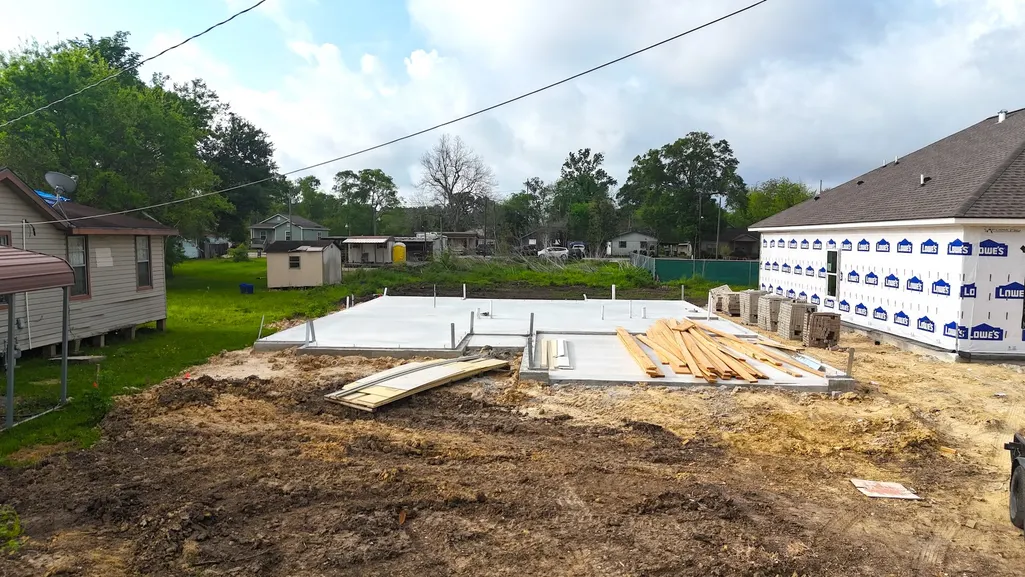
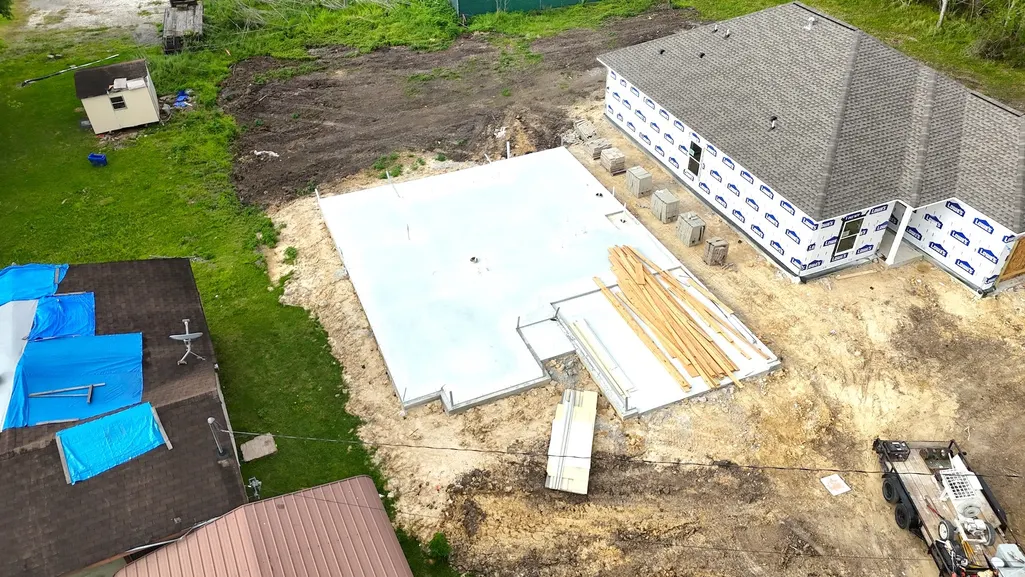
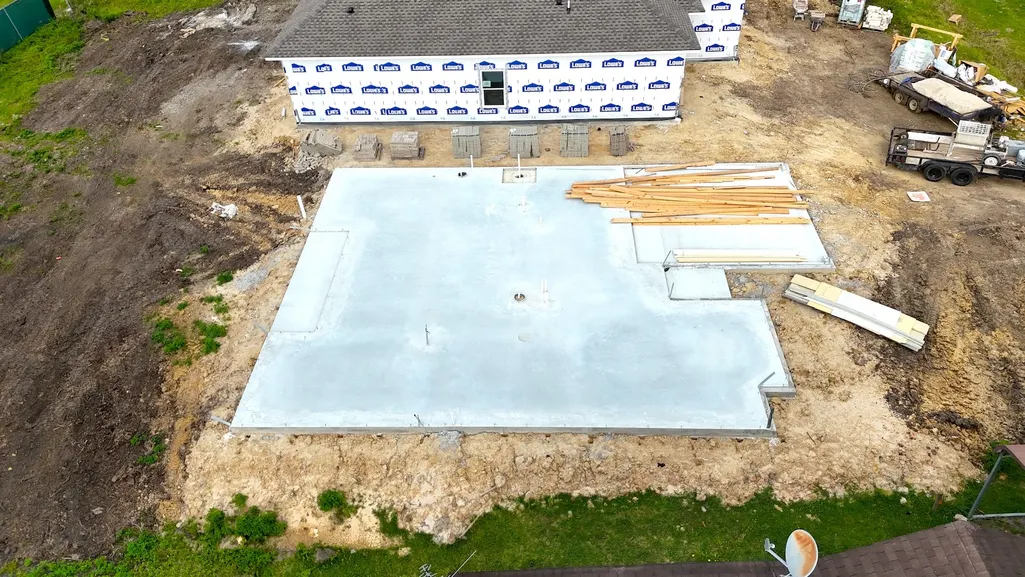
New Construction
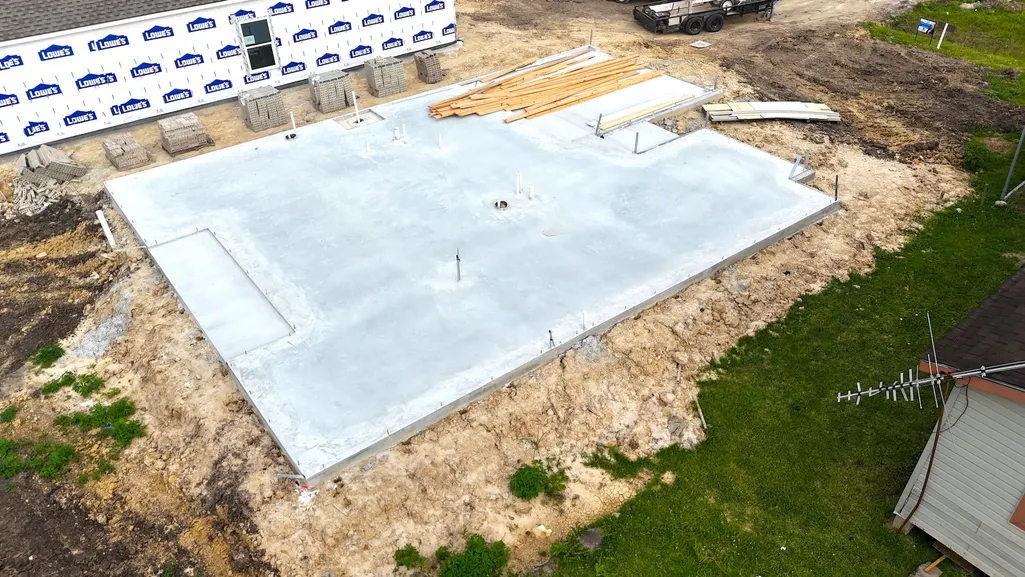
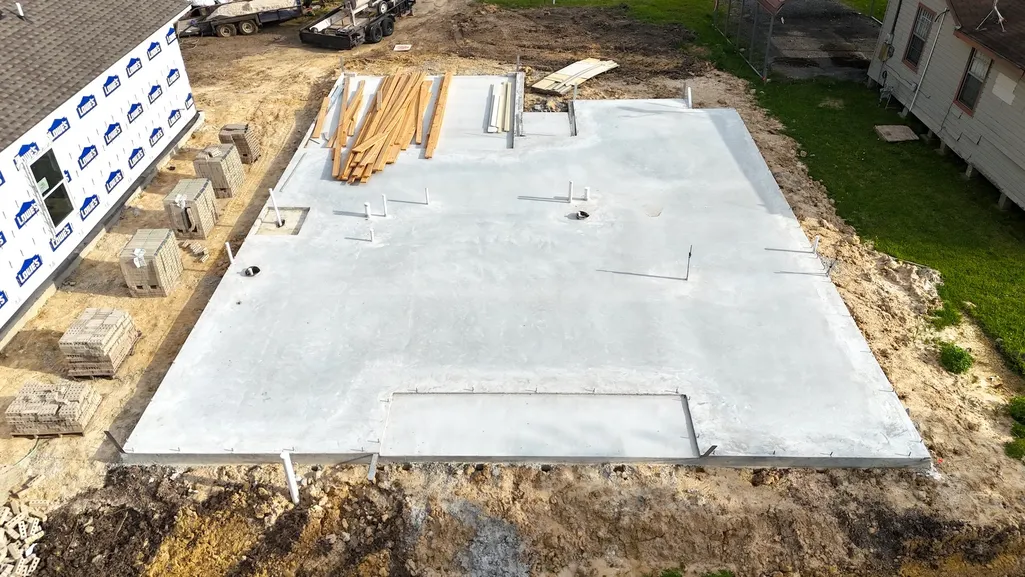
Address
3475 Saint James Boulevard, Beaumont, TX
Price
$ 234,900
Property Attributes
- MLS#79779816
- TypeSingle Family
- Listing Status Active
- CountyJefferson
- CityBeaumont
- Area51
- NeighborhoodWest Oakland
- Zip77705
- Style
- Year Built2026
- Taxes$ 152
- Price$ 234,900
- Bedrooms3
- Full Bathrooms2
- Half Bathrooms0
- Sqr Footage1415
- Lot Size0.1607 Acres
Data Source:
Houston Association of REALTORS® (HAR)
Property Description
| Elementary School | Middle School | High School |
|---|---|---|
| FEHL-PRICE ELEMENTARY SCHOOL Elementary School | ODOM MIDDLE SCHOOL Middle School | BEAUMONT UNITED HIGH SCHOOL High School |
| Price History | |
|---|---|
| 9/23/2026 | Listed $234,900 |
General Features
| Country | US |
|---|---|
| Sewer | Public Sewer |
| Heating | Central,Electric |
| Cooling | Central Air,Electric |
| Roof | Composition |
| Appliances | Dishwasher,Disposal,Microwave |
| Garage Spaces | 2 |
| Architectural Style | Other |
| Security Features | Smoke Detector(s) |
| Construction Materials | Brick,Cement Siding |
| Year Built | 2026 |
| Stories Count | 1 |
| Levels | One |
| Property Subtype | Detached |
| Tax Year | 2026 |
| County | Jefferson |
| New Construction | true |
| Property Type | Residential |
| Attached Garage | true |
| Subdivision Name | West Oakland |
| Garage Y/N | true |
| Total Rooms | 5 |
| Full Baths | 2 |
| Status | Active |
| Directions | I 10 E exit Washington Blvd, turn right onto Washington Blvd, turn right onto 11th St, turn left onto St. James, property is on the right hand side. |
| ModificationTimestamp | 2026-09-23T10:28:10.317-00:00 |
| High School | BEAUMONT UNITED HIGH SCHOOL |
| City | Beaumont |
| Disclosures | Municipal Utility District Disclosure |
| High School District | 143 - Beaumont |
| MLS Area | 51 |
| Lot Size Units | Square Feet |
| Elementary School | FEHL-PRICE ELEMENTARY SCHOOL |
| Tax Annual Amount | 152 |
| Middle/Junior High School | ODOM MIDDLE SCHOOL |
| Property Condition | Under Construction |
| Lease Considered Y/N | false |
| Builder Name | DIAMANTIS INVESTMENTS LLC |
| Standard Status | Active |
| Occupancy Type | Vacant |
| Middle/Junior School District | 143 - Beaumont |
| Elementary School District | 143 - Beaumont |
| Year Built Source | Builder |
| PostalCity | Beaumont |
| Legal Description | WEST OAKLAND L10 B13 |
Interior Features
| Interior Amenities | Crown Molding,High Ceilings,Ceiling Fan(s) |
|---|---|
| Total Fireplaces | 1 |
| Fireplace Features | Electric |
| Air Conditioning Y/N | true |
| Heating Y/N | true |
| Fireplace Y/N | true |
| Total Bedrooms | 3 |
| LivingAreaSource | Builder |
| Total Baths | 2 |
| Bedrooms Possible | 3 |
Exterior Features
| Parking Features | Attached,Garage |
|---|---|
| Lot Features | Cleared |
| Water Source | Public |
| Lot Size Area | 7000 |
| Foundation Details | Slab |
| Building Area Total | 1415 |
| Lot Size Acres | 0.1607 |
| Road Surface Type | Concrete |
| Lot Size Source | Appraiser |
| Private Pool | false |
Amenities
- Foreclosure
- Views
- Short Sale
- New Construction
- Adult 55+
- Lease To Own
- No HOA Fees
- Furnished
- Primary On Main
- Air Conditioning
- Seller Finance
- Green
- Fixer Upper
- Horse
- Golf
- Fireplace
- Deck
- Garage
- Basement
- Pool
Property vs Single Family Average in 77705
Price
Taxes
Year Built
In The Neighborhood
New Construction
Beaumont
$ 244,900
3633 Saint James Boulevard
Beaumont, TX 77705
- Type
- Single Family
- Size
- 1,530 SqFt
- Rooms
- 3 Beds + 2 Baths
 The information being provided by Houston Association of REALTORS, Inc. is for the consumer's personal, non-commercial use and may not be used for any purpose other than to identify prospective properties consumers may be interested in purchasing. Any information relating to real estate for sale referenced on this web site comes from the Internet Data Exchange (IDX) program of the Houston Association of REALTORS, Inc. This web site may reference real estate listing(s) held by a brokerage firm other
