
Address
5030 Autumn Forest Drive, Houston, TX
Price
$ 263,000
Property Attributes
- MLS#89055463
- TypeSingle Family
- Listing Status Pending
- CountyHarris
- CityHouston
- Area9 Northwest Houston
- NeighborhoodCandlelight Oaks Village
- Zip77091
- Style
- Year Built1978
- Price$ 263,000
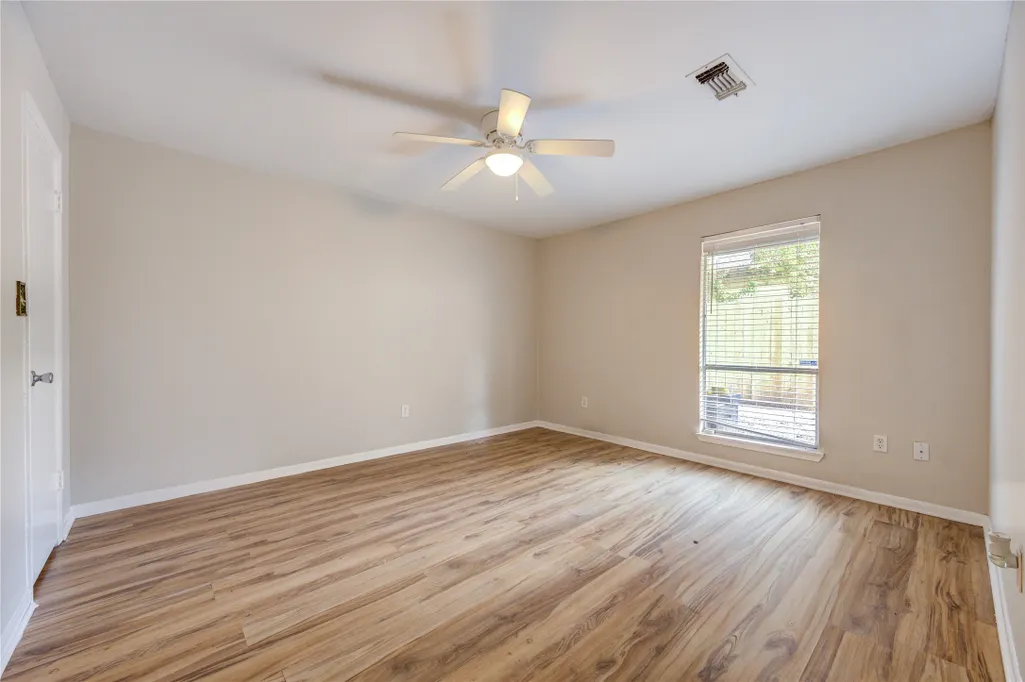
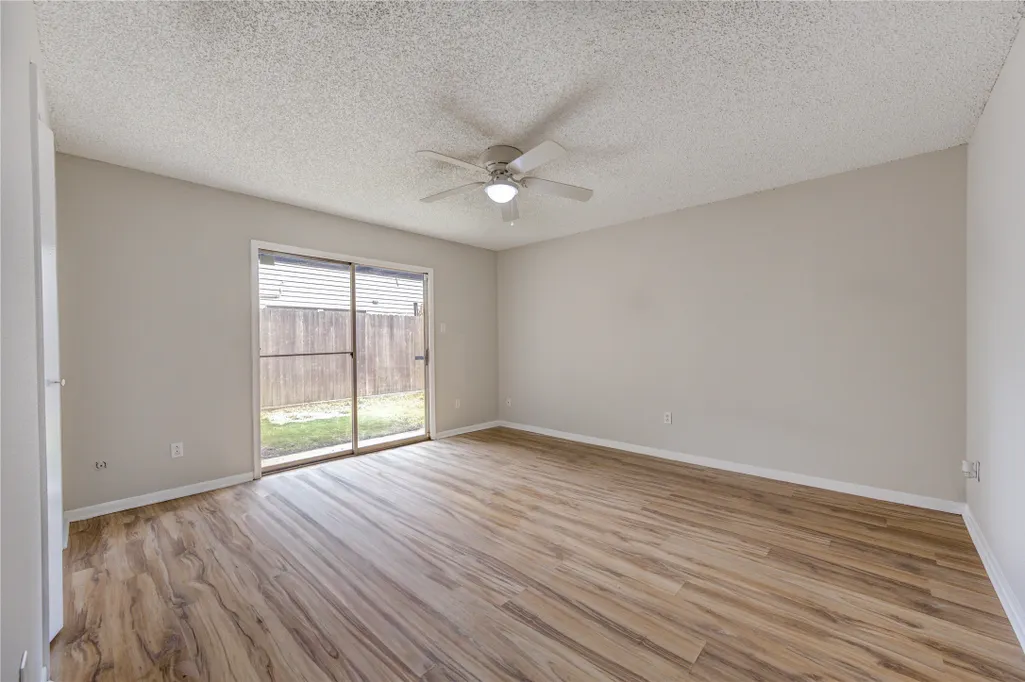
- Bedrooms3
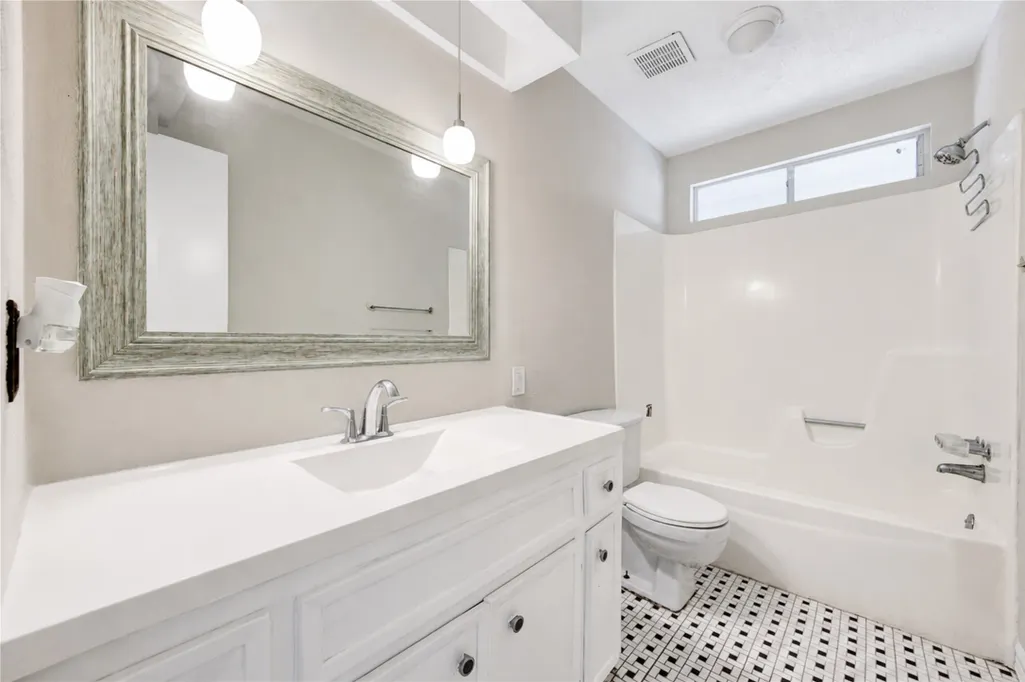
- Full Bathrooms2
- Half Bathrooms1
- Sqr Footage1788
- Lot Size0.0852 Acres
Data Source:
Houston Association of REALTORS® (HAR)
Property Description
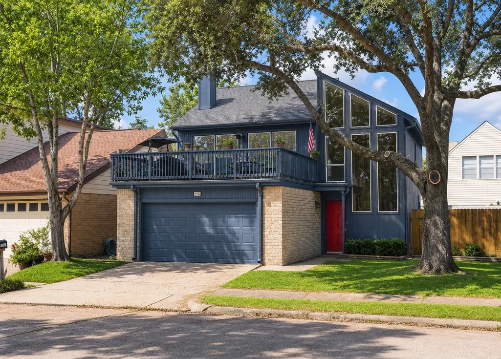
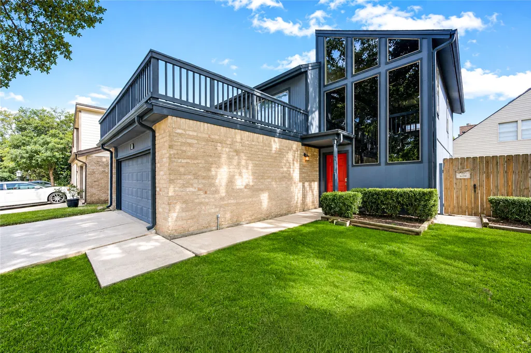
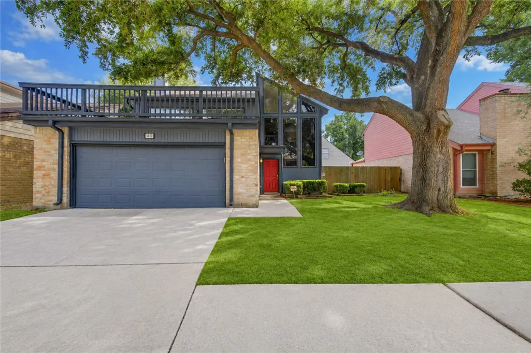
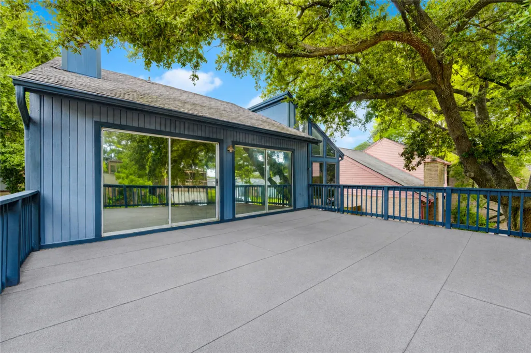
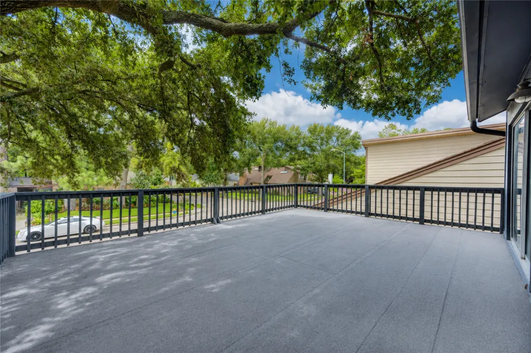
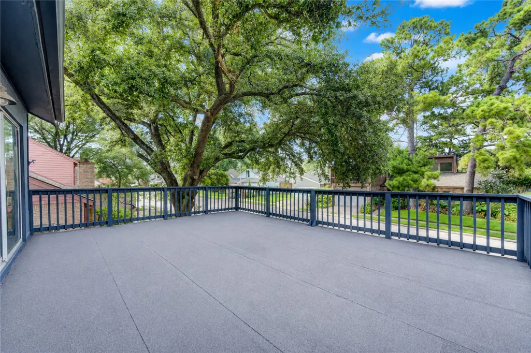
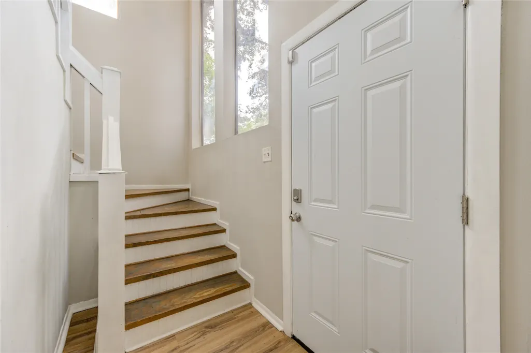
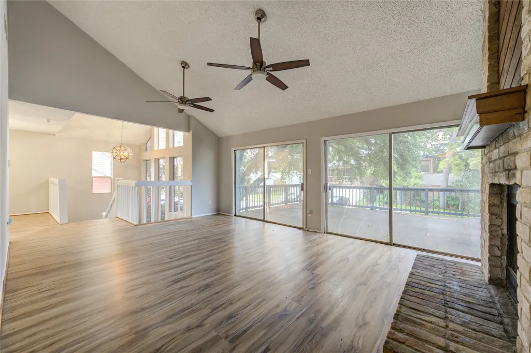
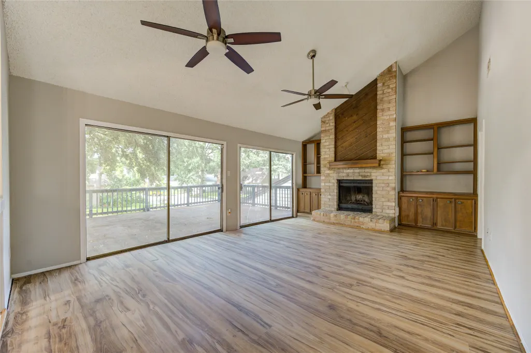
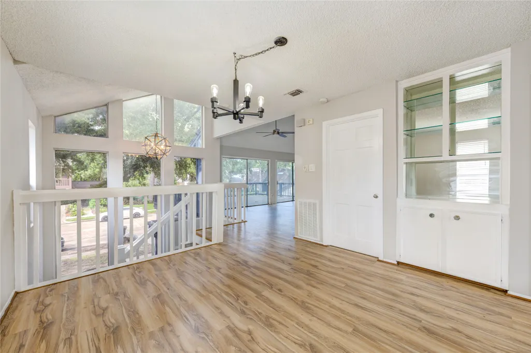
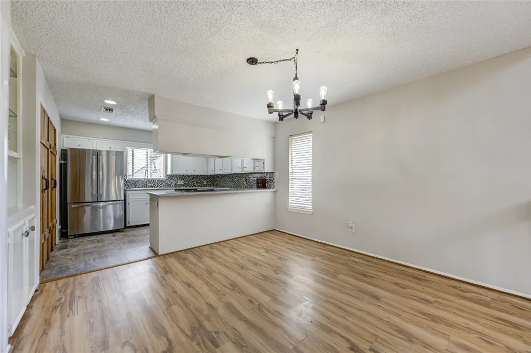
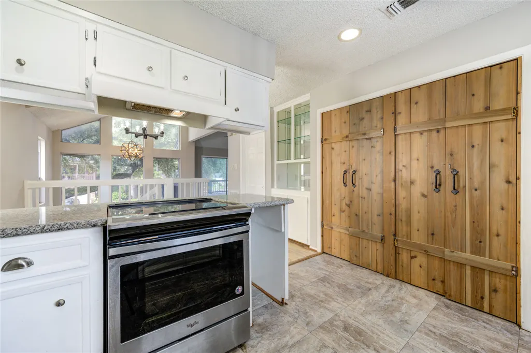
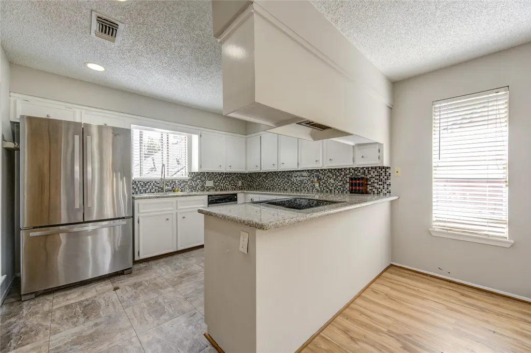
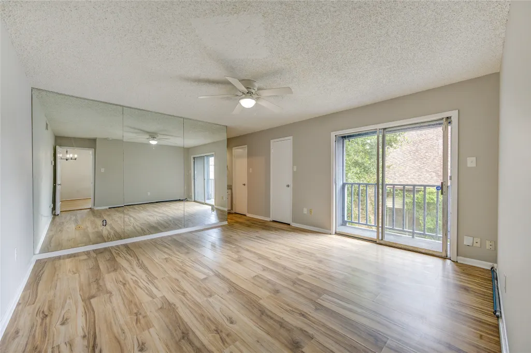
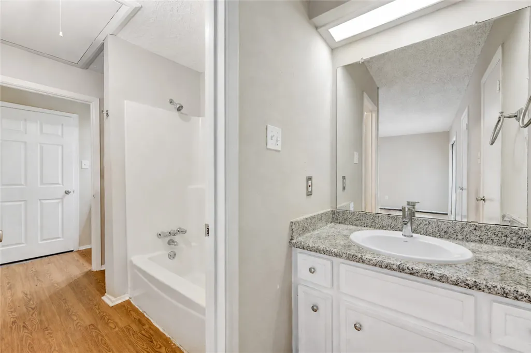
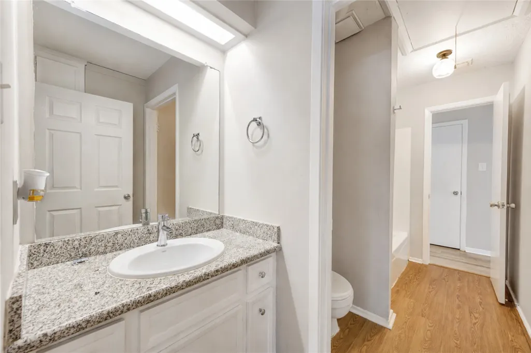
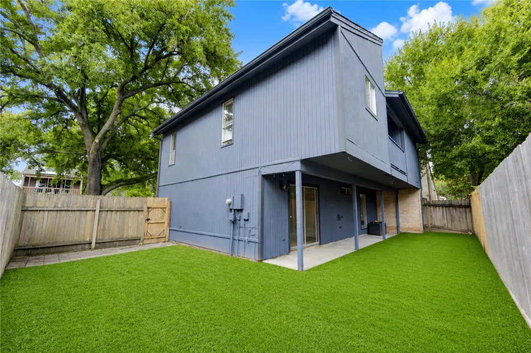
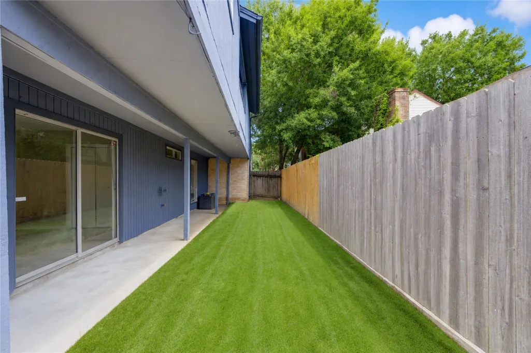
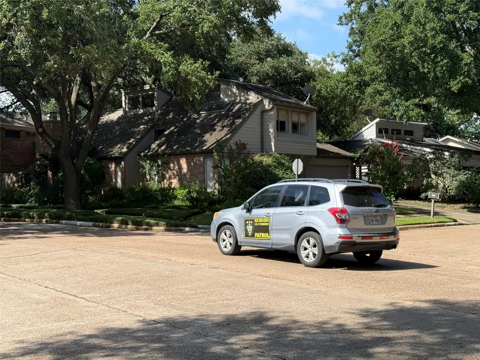
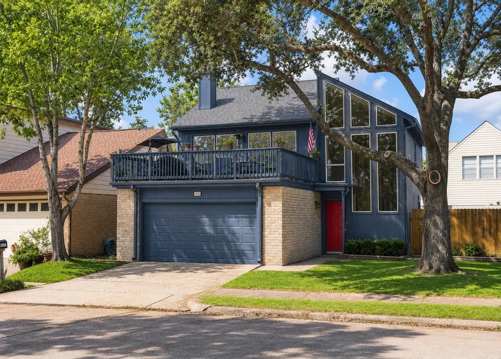
Welcome home to this enchanting 3 bedroom, 2.5 bath home featuring "the original" open-concept design! This beautiful home is filled with natural light, high ceilings, a gas fireplace, large bedrooms, and an abundance of windows that seamlessly bring together the elements of indoor and outdoor living. The spacious primary bedroom offers its own private balcony, creating the perfect retreat to relax and unwind. The interior and exterior have been freshly painted, giving the home a fresh and welcoming feel. Step outside onto the oversized second-level patio overlooking the beautiful, forest-like surroundings of the Candlelight Oak Village neighborhood, perfect for relaxing or entertaining. Community amenities include courtesy patrol for added peace of mind. Conveniently located off Highway 290, this home offers easy access to some of Houston’s most popular destinations, including the Galleria and Downtown Houston. Won't last long! See you soon
| Elementary School | Middle School | High School |
|---|---|---|
| SMITH ELEMENTARY SCHOOL (HOUSTON) Elementary School | CLIFTON MIDDLE SCHOOL (HOUSTON) Middle School | SCARBOROUGH HIGH SCHOOL High School |
| Price History | |
|---|---|
| 8/14/2026 | Listed $263,000 |
General Features
| Country | US |
|---|---|
| Sewer | Public Sewer |
| Heating | Central,Electric,Gas |
| Cooling | Central Air,Electric,Gas |
| Roof | Shingle,Wood |
| Appliances | Dishwasher,Electric Cooktop,Electric Oven |
| HOA Fee | 345 |
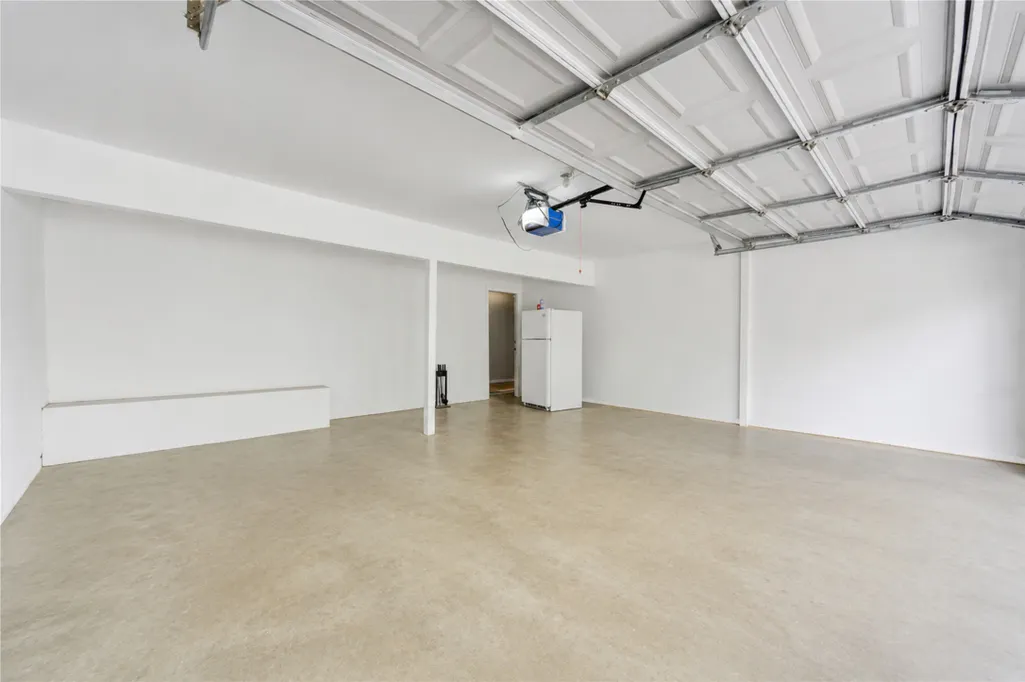
| Garage Spaces | 2 |
| Association Fee Includes | Common Areas,Other,Recreation Facilities |
| Patio/Porch Features | Balcony,Deck,Patio |
| Architectural Style | Traditional |
| Construction Materials | Brick,Wood Siding |
| Year Built | 1978 |
| Stories Count | 2 |
| Levels | Two |
| Property Subtype | Detached |
| Community Features | Community Pool |
| Assoc Fee Paid Per | Annually |
| County | Harris |
| New Construction | false |
| Property Type | Residential |
| Association Amenities | Playground,Park,Trail(s),Guard |
| HOA | true |
| Attached Garage | true |
| Subdivision Name | Candlelight Oaks Village |
| Garage Y/N | true |
| Total Rooms | 3 |
| Full Baths | 2 |
| Status | Pending |
| Directions | Exit 290 Headed to Austin, Exit left on Antoine Drive, Make a right on Pinmont Drive, Left on Bolivia Blvd and a right on Autumn Forest |
| ModificationTimestamp | 2026-09-13T05:59:19.620-00:00 |
| High School | SCARBOROUGH HIGH SCHOOL |
| City | Houston |
| Disclosures | Seller Disclosure |
| Association Name | Candlelight Oaks Village |
| High School District | 27 - Houston |
| MLS Area | 9 |
| Lot Size Units | Square Feet |
| Elementary School | SMITH ELEMENTARY SCHOOL (HOUSTON) |
| Middle/Junior High School | CLIFTON MIDDLE SCHOOL (HOUSTON) |
| MLS Area Minor | Northwest Houston |
| Lease Considered Y/N | false |
| Standard Status | Pending |
| Occupancy Type | Vacant |
| Middle/Junior School District | 27 - Houston |
| Elementary School District | 27 - Houston |
| Year Built Source | Appraiser |
| PostalCity | Houston |
| Legal Description | LT 21 BLK 4 CANDLELIGHT OAKS VILLAGE |
Interior Features
| Interior Amenities | Entrance Foyer,High Ceilings,Hot Tub/Spa,Multiple Staircases,Vaulted Ceiling(s) |
|---|---|
| Flooring | Laminate,Tile |
| Total Fireplaces | 1 |
| Air Conditioning Y/N | true |
| Heating Y/N | true |
| Fireplace Y/N | true |
| Half Baths | 1 |
| Laundry Features | Washer Hookup,Electric Dryer Hookup,Gas Dryer Hookup |
| Total Bedrooms | 3 |
| LivingAreaSource | Appraiser |
| Total Baths | 3 |
Exterior Features
| Exterior Amenities | Balcony,Deck,Fence,Patio,Private Yard |
|---|---|
| Fencing | Back Yard,Partial |
| Parking Features | Additional Parking,Attached,Garage |
| Lot Features | Subdivision |
| Water Source | Public |
| Lot Size Area | 3710 |
| Foundation Details | Slab |
| Spa | true |
| Building Area Total | 1788 |
| Lot Size Acres | 0.0852 |
| Lot Size Source | Appraiser |
| Private Pool | false |
Amenities
- Foreclosure
- Views
- Short Sale
- New Construction
- Adult 55+
- Lease To Own
- No HOA Fees
- Furnished
- Primary On Main
- Air Conditioning
- Seller Finance
- Green
- Fixer Upper
- Horse
- Golf
- Fireplace
- Deck
- Garage
- Basement
- Pool
Property vs Single Family Average in 77091
Price
Year Built
 The information being provided by Houston Association of REALTORS, Inc. is for the consumer's personal, non-commercial use and may not be used for any purpose other than to identify prospective properties consumers may be interested in purchasing. Any information relating to real estate for sale referenced on this web site comes from the Internet Data Exchange (IDX) program of the Houston Association of REALTORS, Inc. This web site may reference real estate listing(s) held by a brokerage firm other
