






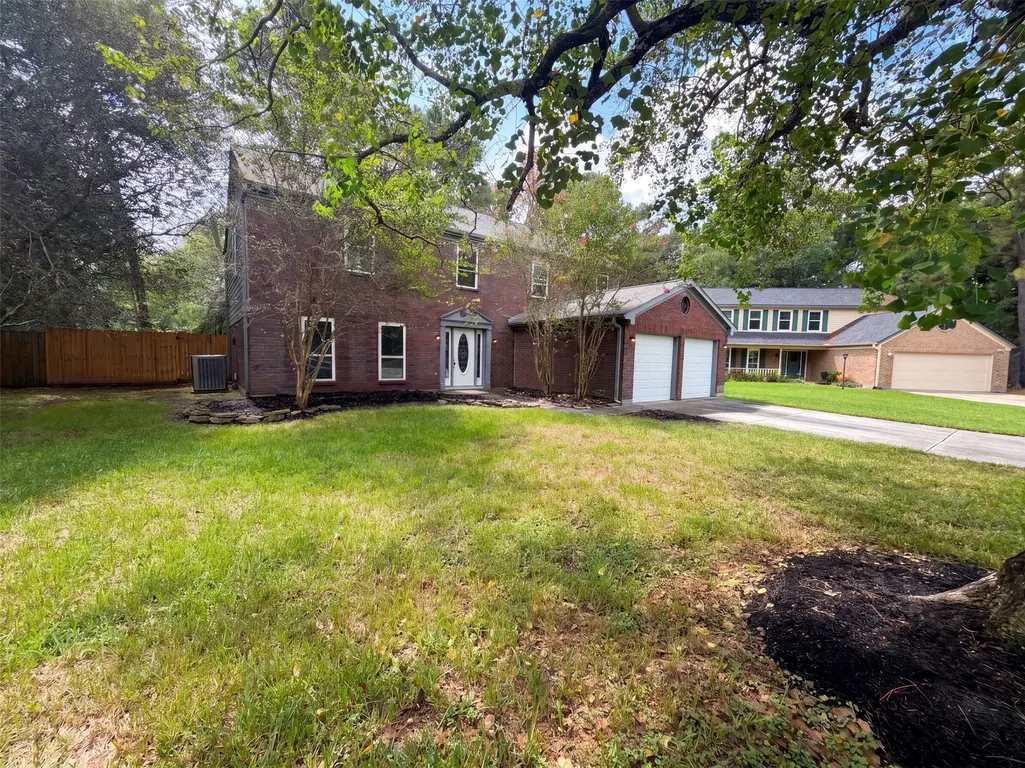

Address
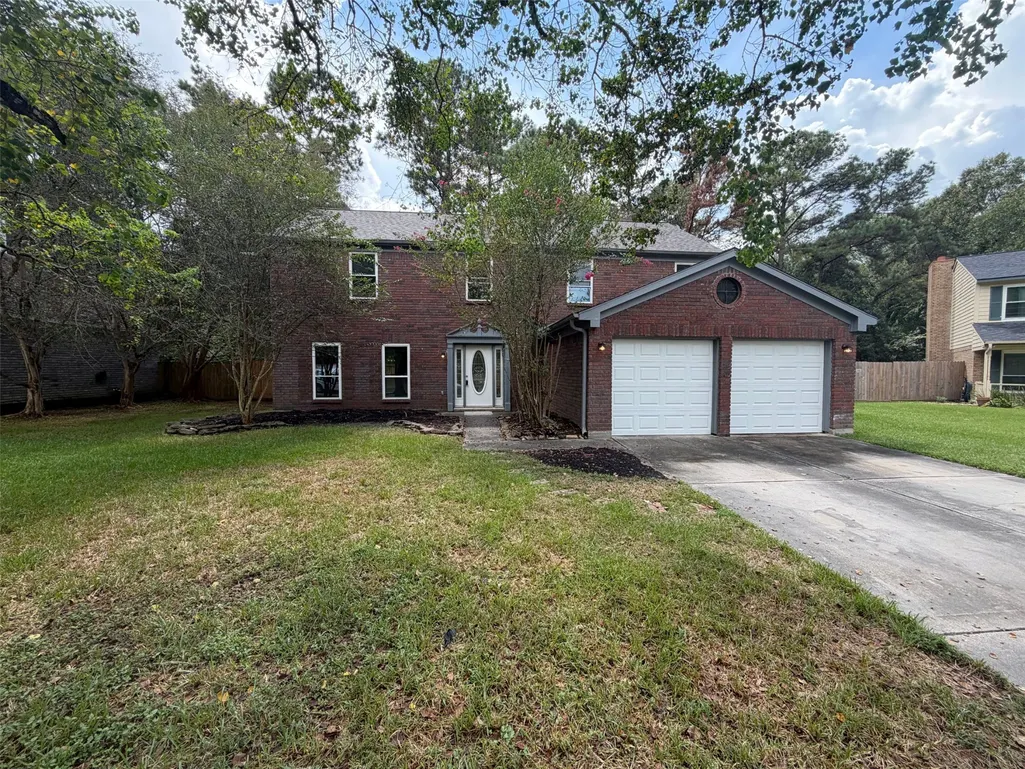
3706 Ember Spring Drive, Houston, TX
Price
$ 315,000
Property Attributes
- MLS#98749941
- TypeSingle Family
- Listing Status Active
- CountyHarris
- CityHouston
- Area32 Kingwood West
- NeighborhoodHunters Ridge Village Sec 04
- Zip77339
- Style
- Year Built1986
- Taxes$ 6279
- Price$ 315,000
- Bedrooms4
- Full Bathrooms3
- Half Bathrooms0
- Sqr Footage2428
- Lot Size0.2039 Acres
Data Source:
Houston Association of REALTORS® (HAR)
Property Description
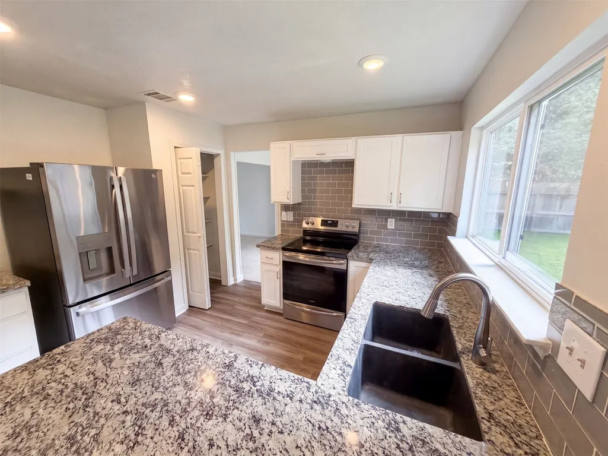
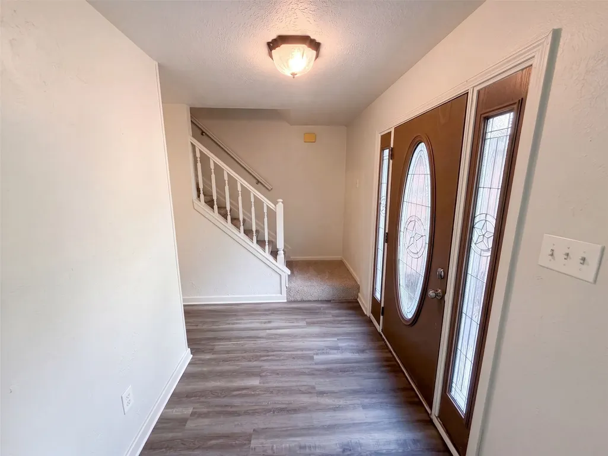
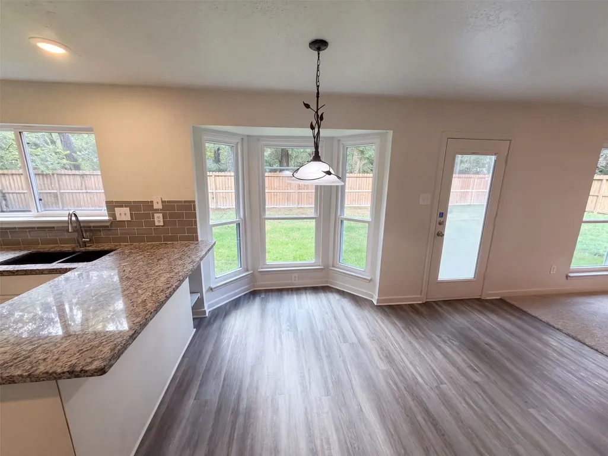
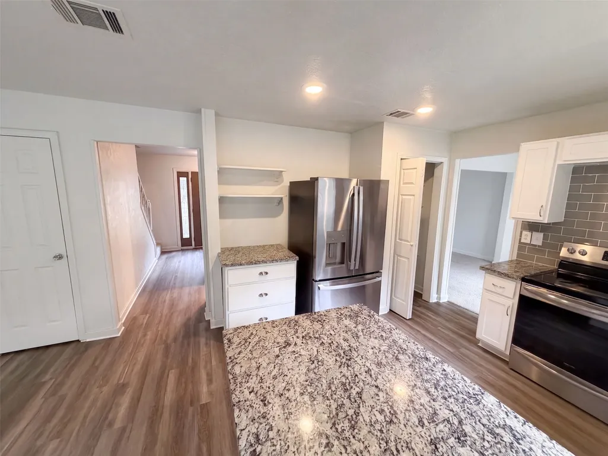
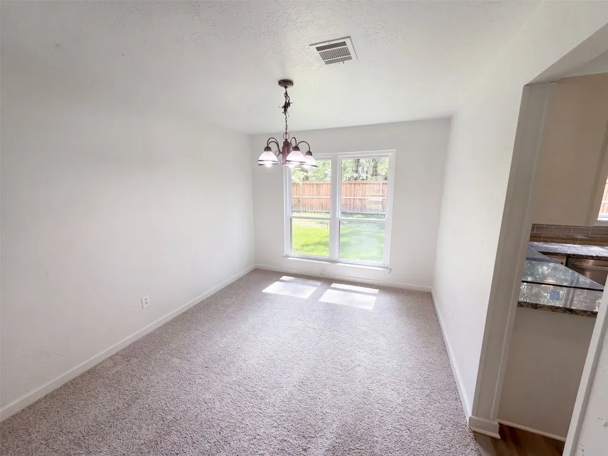
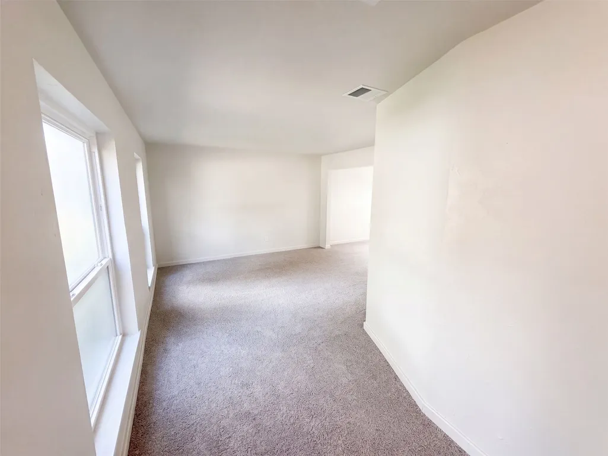
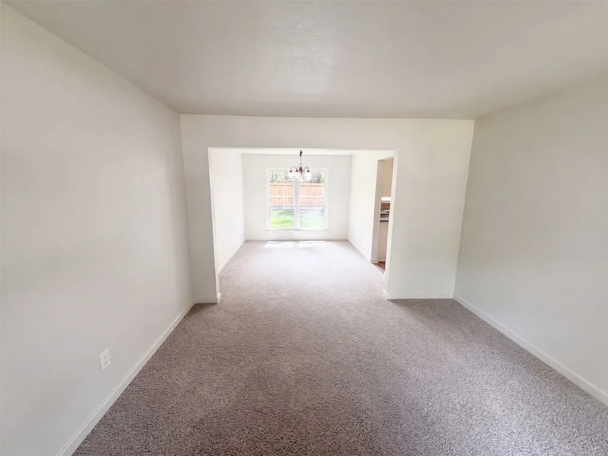
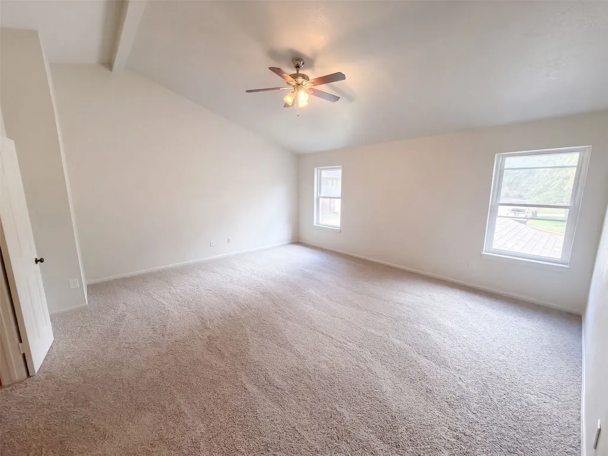
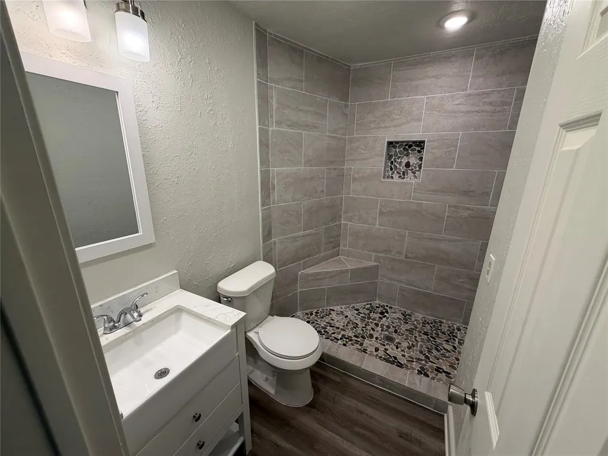
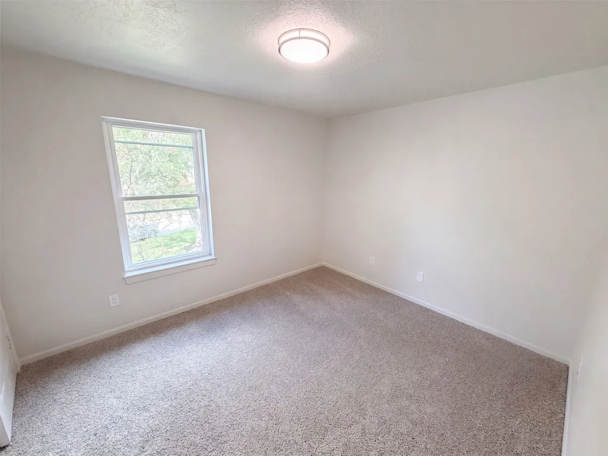
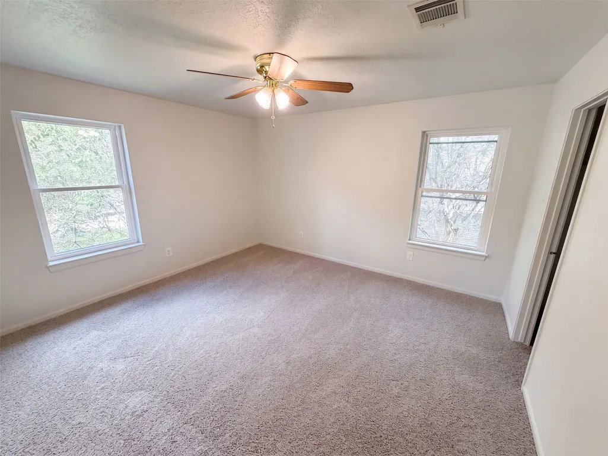
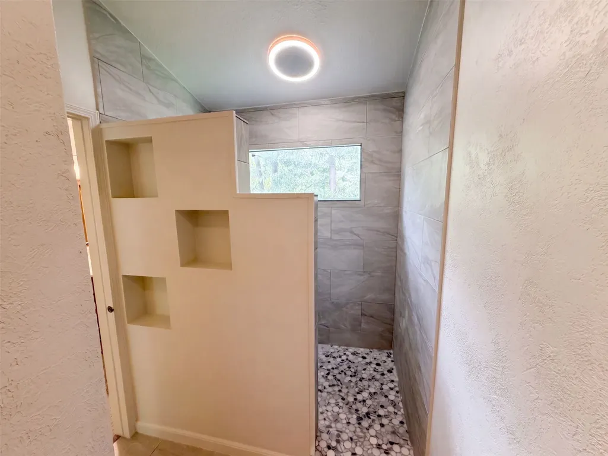
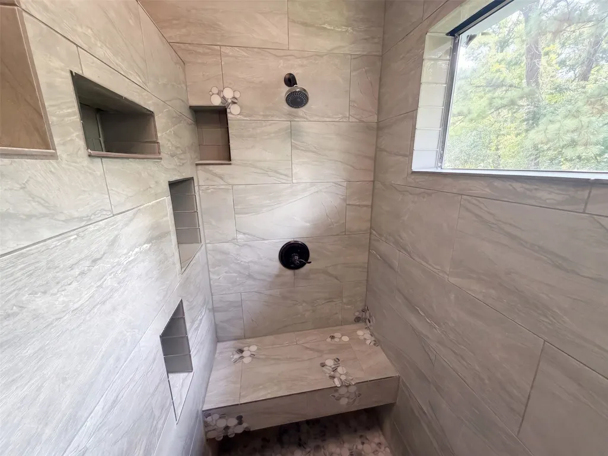
3706 Ember Spring Dr, Kingwood TX 77339 is a home built in 1986 with 2,428 square feet. The kitchen features granite countertops, a walk-in pantry, an accent backsplash, and stainless steel appliances, creating a fully equipped space for cooking and entertaining. A fireplace anchors the main living area, adding warmth and ambiance to the central gathering space. Flooring and interior paint extend throughout. The primary bedroom includes a walk-in closet for convenient storage and organization. Outdoors, a fully fenced backyard creates ample room for relaxation and entertaining, and community amenities include a swimming pool. This residence combines practical design with comfortable living spaces, delivering functional amenities throughout every room. Included 100-Day Home Warranty with buyer activation
| Elementary School | Middle School | High School |
|---|---|---|
| BEAR BRANCH ELEMENTARY SCHOOL (HUMBLE) Elementary School | CREEKWOOD MIDDLE SCHOOL Middle School | KINGWOOD HIGH SCHOOL High School |
| Price History | |
|---|---|
| 9/14/2026 | Listed $315,000 |
General Features
| Country | US |
|---|---|
| Sewer | Public Sewer |
| Heating | Central,Electric |
| Cooling | Central Air,Electric |
| Roof | Composition |
| Appliances | Dishwasher |
| HOA Fee | 435 |
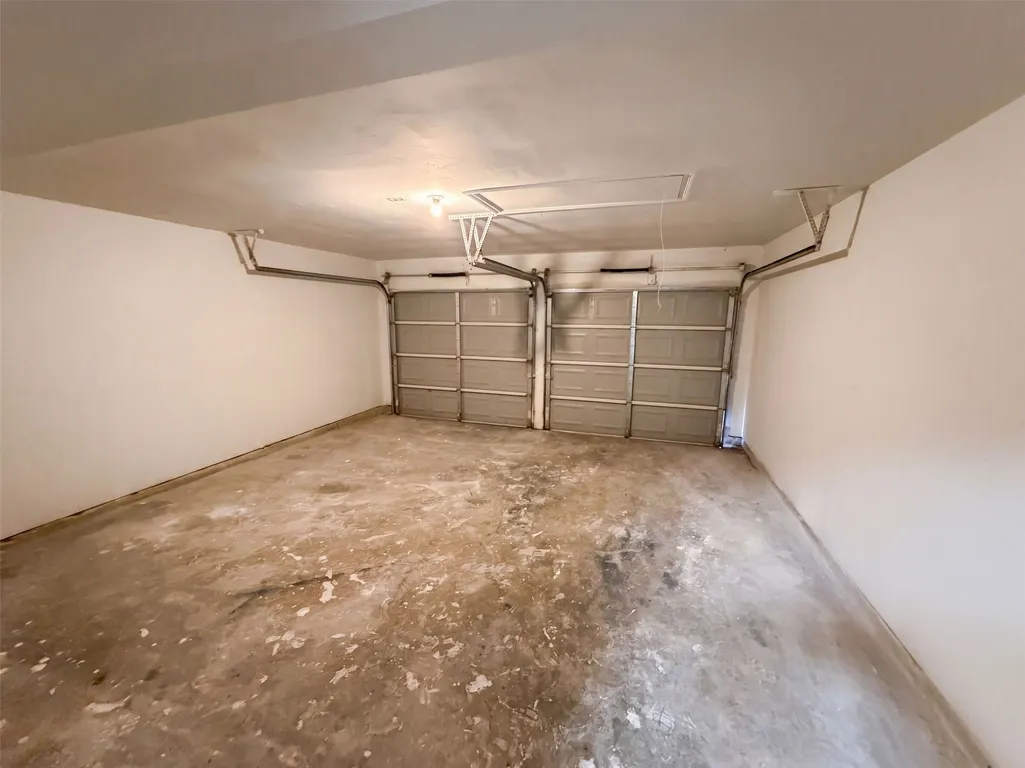
| Garage Spaces | 2 |
| Association Fee Includes | Other |
| Architectural Style | Traditional |
| Security Features | Security System Owned |
| Construction Materials | Brick |
| Year Built | 1986 |
| Stories Count | 2 |
| Levels | Two |
| Property Subtype | Detached |
| Tax Year | 2026 |
| Assoc Fee Paid Per | Annually |
| County | Harris |
| New Construction | false |
| Property Type | Residential |
| HOA | true |
| Attached Garage | true |
| Subdivision Name | Hunters Ridge Village Sec 04 |
| Garage Y/N | true |
| Total Rooms | 4 |
| Full Baths | 3 |
| Status | Active |
| Directions | Head south on Hidden Pines Dr Turn left on Northpark Dr Turn right on Brookdale Dr Turn left on Oak Gardens Dr Turn right on Hidden Garden Dr Continue on Ember Spring Dr Property is on the right. |
| ModificationTimestamp | 2026-09-21T18:11:41.503-00:00 |
| High School | KINGWOOD HIGH SCHOOL |
| City | Houston |
| Association Name | Sterling Association Services, In |
| High School District | 29 - Humble |
| MLS Area | 32 |
| Lot Size Units | Square Feet |
| Elementary School | BEAR BRANCH ELEMENTARY SCHOOL (HUMBLE) |
| Tax Annual Amount | 6279 |
| Middle/Junior High School | CREEKWOOD MIDDLE SCHOOL |
| MLS Area Minor | Kingwood West |
| Lease Considered Y/N | false |
| Standard Status | Active |
| Occupancy Type | Vacant |
| Middle/Junior School District | 29 - Humble |
| Elementary School District | 29 - Humble |
| Year Built Source | Owner |
| PostalCity | Houston |
| Legal Description | LT 21 BLK 1 HUNTERS RIDGE VILLAGE SEC 4 |
Interior Features
| Flooring | Carpet,Plank,Tile,Vinyl |
|---|---|
| Total Fireplaces | 1 |
| Fireplace Features | Gas Log |
| Air Conditioning Y/N | true |
| Heating Y/N | true |
| Fireplace Y/N | true |
| Total Bedrooms | 4 |
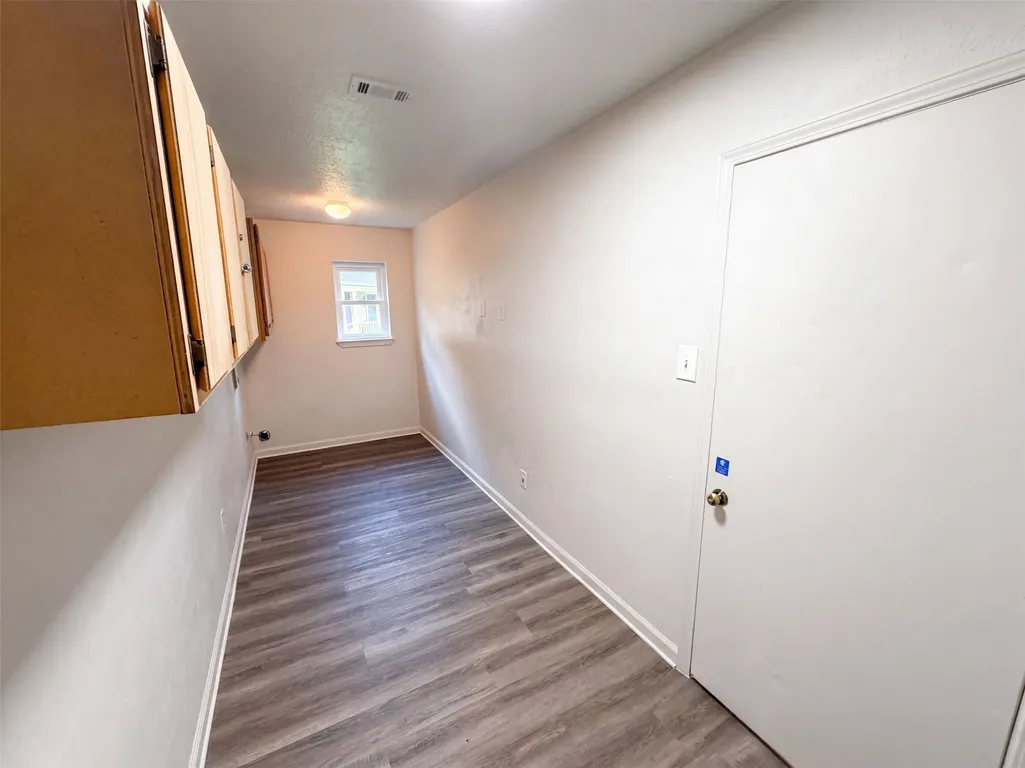
| Room Type | Family Room,Living Room,Utility Room |
| LivingAreaSource | Owner |
| Total Baths | 3 |
Exterior Features
| Parking Features | Attached,Garage |
|---|---|
| Lot Features | Other |
| Water Source | Public |
| Lot Size Area | 8883 |
| Foundation Details | Slab |
| Building Area Total | 2428 |
| Lot Size Acres | 0.2039 |
| Lot Size Source | Appraiser |
| Private Pool | false |
Amenities
- Foreclosure
- Views
- Short Sale
- New Construction
- Adult 55+
- Lease To Own
- No HOA Fees
- Furnished
- Primary On Main
- Air Conditioning
- Seller Finance
- Green
- Fixer Upper
- Horse
- Golf
- Fireplace
- Deck
- Garage
- Basement
- Pool
Property vs Single Family Average in 77339
Price
Taxes
Year Built
 The information being provided by Houston Association of REALTORS, Inc. is for the consumer's personal, non-commercial use and may not be used for any purpose other than to identify prospective properties consumers may be interested in purchasing. Any information relating to real estate for sale referenced on this web site comes from the Internet Data Exchange (IDX) program of the Houston Association of REALTORS, Inc. This web site may reference real estate listing(s) held by a brokerage firm other
